
Address
804 S Baden Court, Goldsboro, NC
Price
$ 490,000
Property Attributes
- MLS#10166745
- TypeSingle Family
- Listing Status Active
- CountyWayne
- CityGoldsboro
- NeighborhoodMimosa Park
- Zip27534
- StyleTransitional
- Year Built2004
- Price$ 490,000
- Bedrooms4
- Full Bathrooms3
- Half Bathrooms2
- Sqr Footage3985
- Lot Size0.43 Acres
Data Source:
Triangle MLS (TMLS)
Property Description
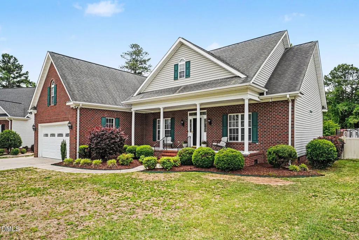
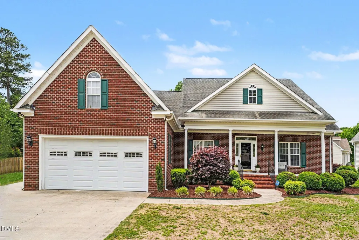
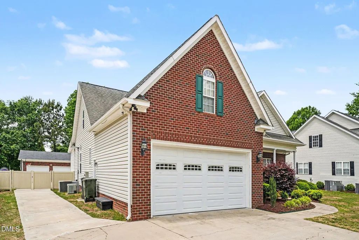
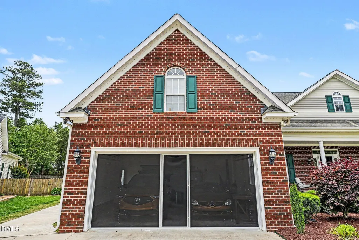
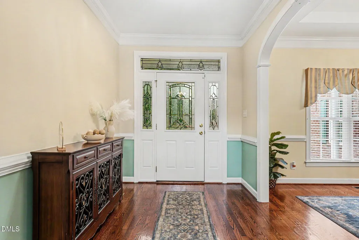
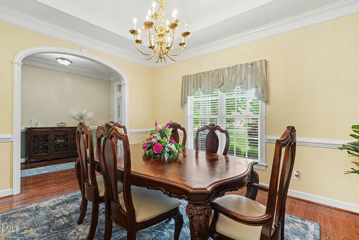
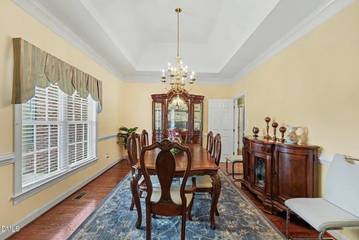
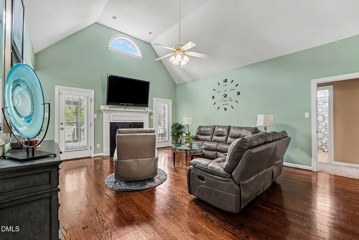
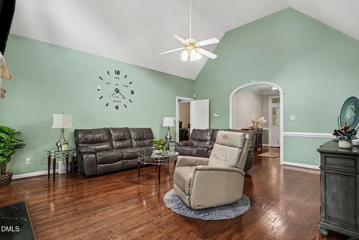
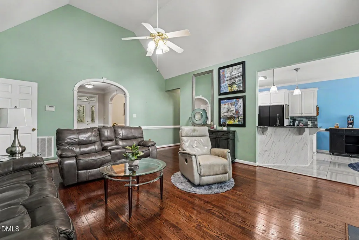
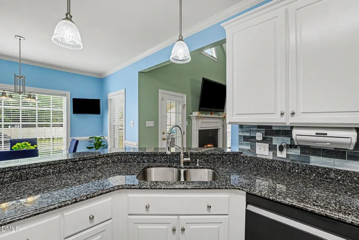
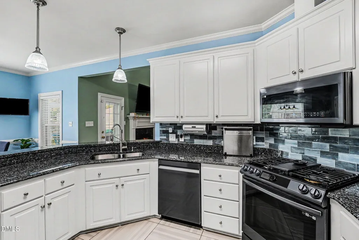
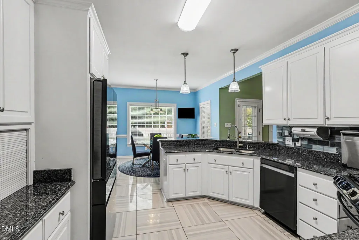
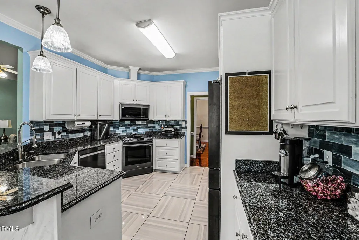
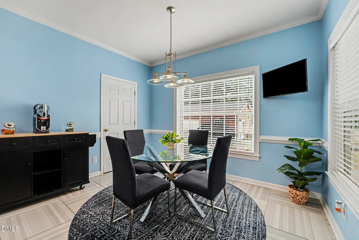
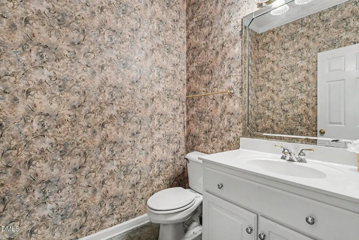
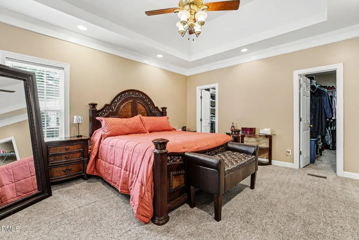
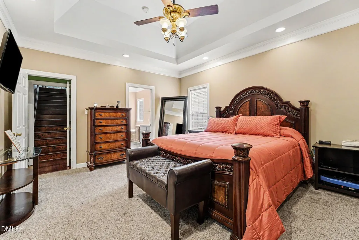
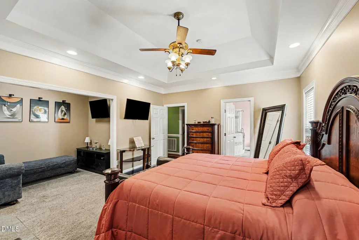
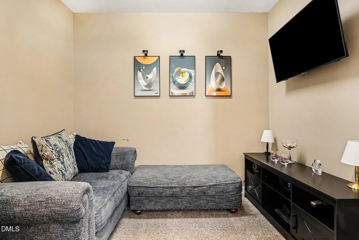
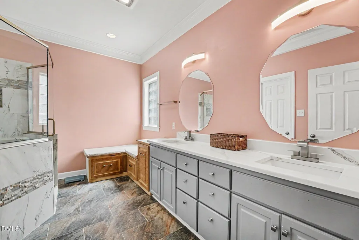
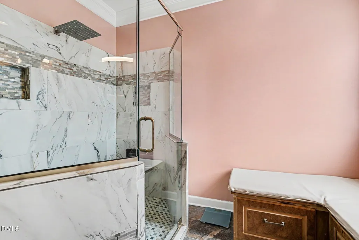
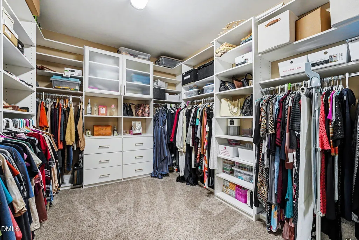
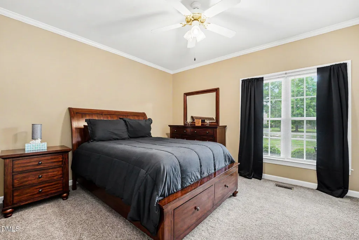
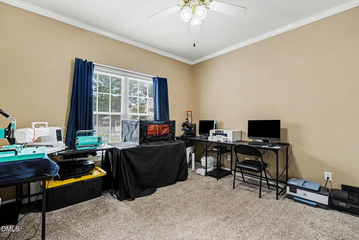
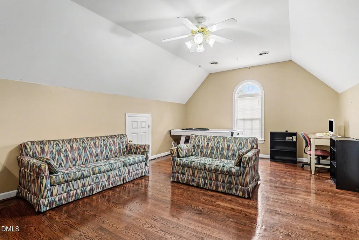
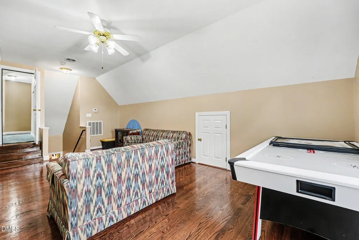
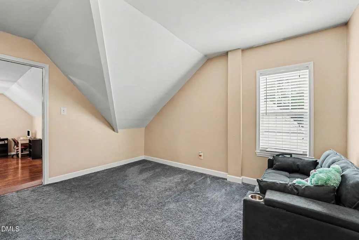
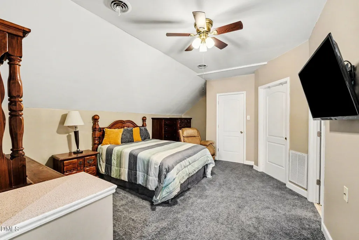
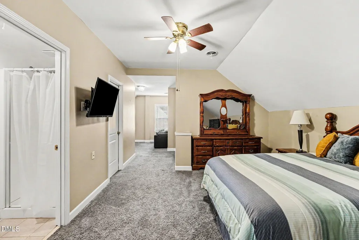
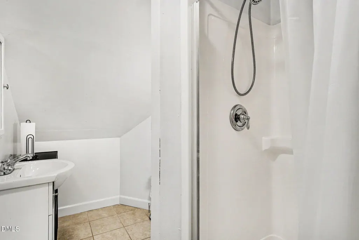
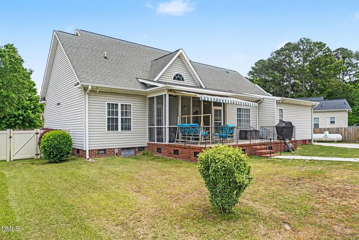
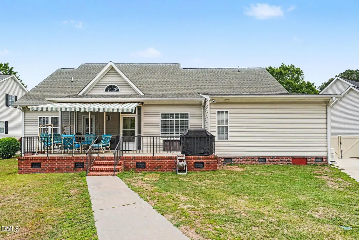
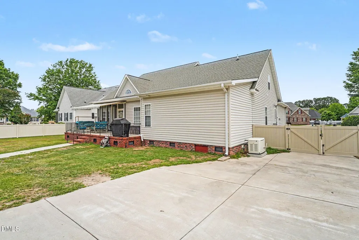
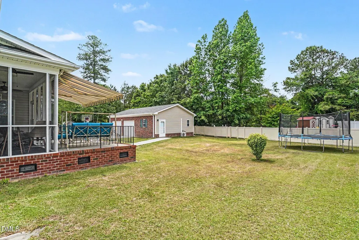
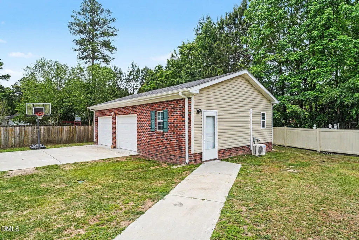
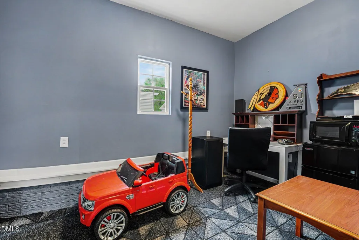
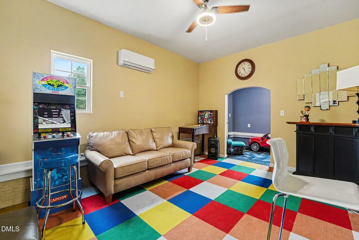
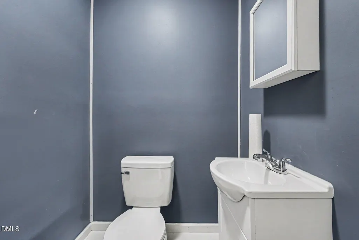
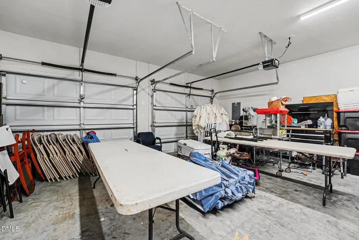
Beautifully maintained custom home in one of Goldsboro's most desirable neighborhoods! This spacious 4 bedroom, 3.5 bath residence offers over 3,900 square feet of thoughtfully designed living space with elegant finishes, abundant natural light, and a functional open layout perfect for entertaining and everyday living. The spacious kitchen features ample cabinetry and generous counter space, flowing seamlessly into the main living areas. The primary suite provides a private retreat with a large shower and plenty of storage space. Situated on a large, beautifully landscaped lot, this property also features an impressive detached garage complete with a private office, bonus/play room, and half bath, ideal for a home business, guest space, gym, hobby area, or recreation retreat. Conveniently located near shopping, dining, SJAFB, and local amenities, this move-in-ready home offers the perfect blend of comfort, flexibility, and luxury living in the heart of Goldsboro.
| Elementary School | Middle School | High School |
|---|---|---|
| Wayne - Tommys Road Elementary School Elementary School | Wayne - Eastern Wayne Middle School Middle School | Wayne - Eastern Wayne High School High School |
| Price History | |
|---|---|
| 8/19/2026 | Listed $490,000 |
General Features
| Sewer | Public Sewer |
|---|---|
| Heating | Heat Pump |
| Cooling | Ceiling Fan(s),Central Air |
| Utilities | Electricity Connected,Sewer Connected,Water Connected |
| Roof | Shingle |
| Appliances | Dishwasher,Free-Standing Range,Humidifier,Microwave |
| Zoning | Residential |
| Garage Spaces | 4 |
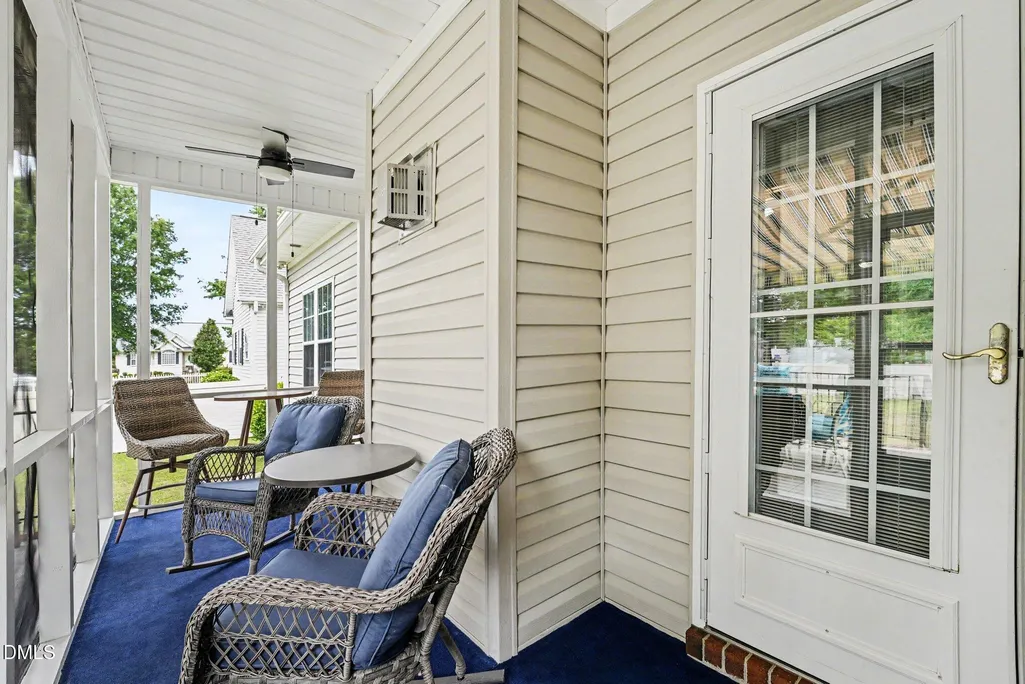
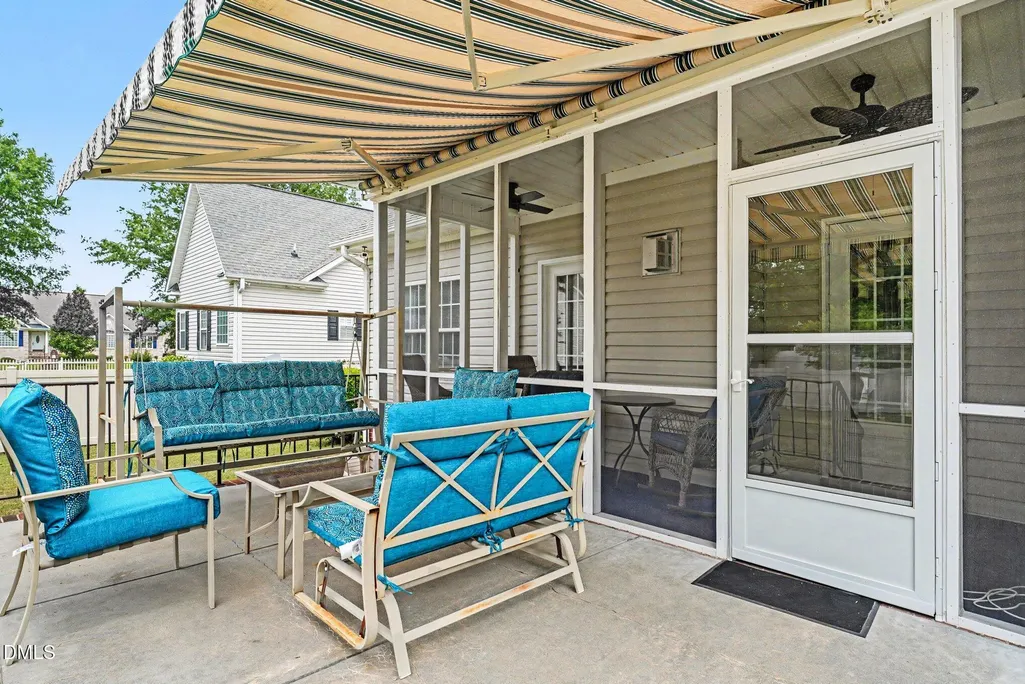
| Patio/Porch Features | Awning(s),Front Porch,Patio,Porch,Rear Porch,Screened |
| Architectural Style | Transitional |
| Construction Materials | Brick Veneer,Vinyl Siding |
| Year Built | 2004 |
| View | None |
| Stories Count | 2 |
| Levels | One and One Half |
| Property Subtype | Single Family Residence |
| County | Wayne |
| New Construction | false |
| Property Type | Residential |
| HOA | false |
| Attached Garage | true |
| Subdivision Name | Mimosa Park |
| Garage Y/N | true |
| Other Structures | Garage(s),See Remarks |
| Total Rooms | 13 |
| Full Baths | 3 |
| Status | Active |
| Directions | Hwy 70 to Hwy 13N, Left on New Home Road, Right on Shelley Drive, Right on S Baden Court to Home on Right in Cul-de-sac. |
| High School | Wayne - Eastern Wayne High School |
| City | Goldsboro |
| Senior Community Y/N | false |
| Open Parking Spaces | 4 |
| Lot Size Units | Acres |
| Lot Size Square Feet | 18731 |
| Elementary School | Wayne - Tommys Road Elementary School |
| Tax Annual Amount | 4936.21 |
| Middle/Junior High School | Wayne - Eastern Wayne Middle School |
| Structure Type | House,Site Built |
| Standard Status | Active |
Interior Features
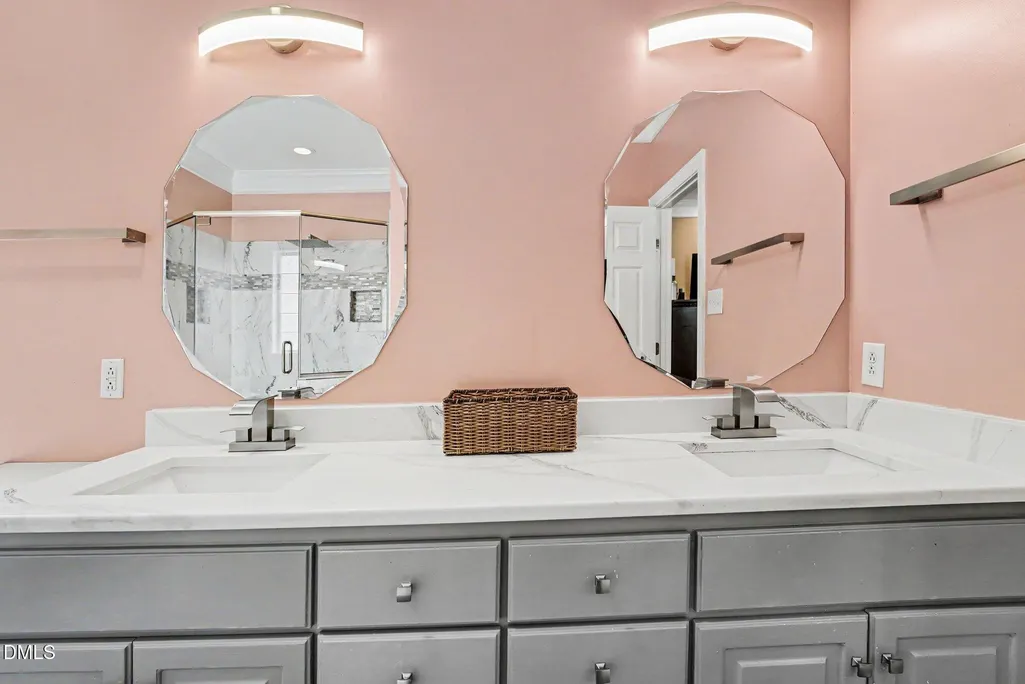
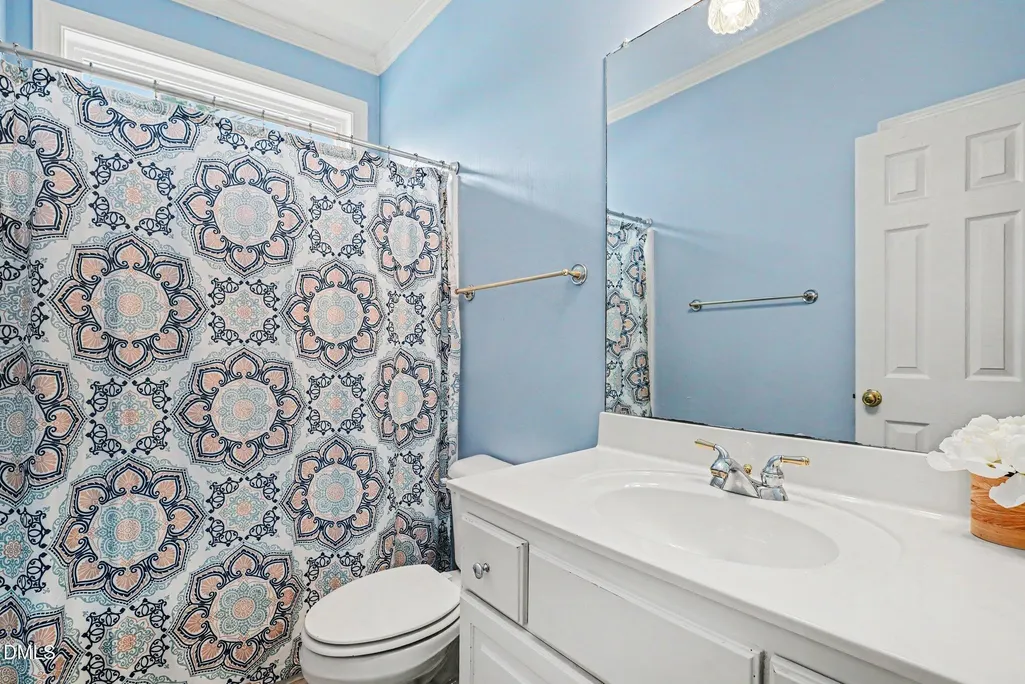
| Interior Amenities | Bathtub/Shower Combination,Breakfast Bar,Built-in Features,Ceiling Fan(s),Crown Molding,Double Vanity,Dual Closets,Entrance Foyer,High Ceilings,Kitchen/Dining Room Combination,Pantry,Primary Downstairs,Stone Counters,Storage,Tray Ceiling(s),Vaulted Ceiling(s),Walk-In Closet(s),Walk-In Shower |
|---|---|
| Flooring | Carpet,Hardwood,Tile |
| Total Fireplaces | 1 |
| Fireplace Features | Living Room |
| Common Walls | No Common Walls |
| Air Conditioning Y/N | true |
| Heating Y/N | true |
| Window Features | Blinds |
| Fireplace Y/N | true |
| Above Grade Finished Area | 3128.16 |
| Half Baths | 2 |
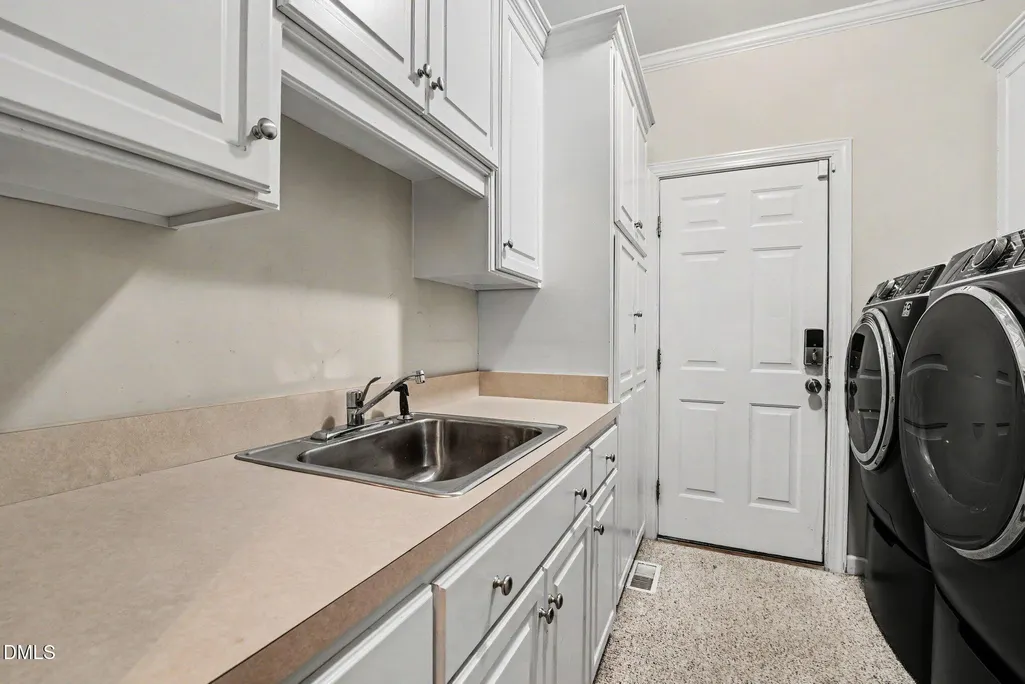
| Laundry Features | Laundry Room,Main Level |
| Total Bedrooms | 4 |
| Below Grade Finished Area | 857.5 |
| Total Baths | 5 |
Exterior Features
| Exterior Amenities | Awning(s),Fenced Yard,Private Yard,Rain Gutters |
|---|---|
| Fencing | Back Yard,Privacy |
| Parking Features | Attached,Concrete,Detached,Driveway,Enclosed,Garage,Garage Door Opener,Garage Faces Front,Inside Entrance,Off Street,On Site,Paved |
| Lot Features | Back Yard,Cleared,Cul-De-Sac,Few Trees,Front Yard,Interior Lot,Irregular Lot,Landscaped,Private,None |
| Water Source | Public |
| Lot Size Area | 0.43 |
| Foundation Details | Block,Brick/Mortar,Crawlspace |
| Building Area Total | 3985.66 |
| Lot Dimensions | Irregular |
| Lot Size Acres | 0.43 |
| Road Surface Type | Asphalt,Paved |
| Door Features | Storm Door(s) |
| Road Frontage Type | City Street |
Amenities
- Foreclosure
- Views
- Short Sale
- New Construction
- Adult 55+
- Lease To Own
- No HOA Fees
- Furnished
- Primary On Main
- Air Conditioning
- Seller Finance
- Green
- Fixer Upper
- Horse
- Golf
- Fireplace
- Deck
- Garage
- Basement
- Pool
Property vs Single Family Average in 27534
Price
Year Built

 © 2026 Longleaf Pines Association of Realtors MLS. All Rights Reserved. IDX information is provided exclusively for consumers' personal, non-commercial use and may not be used for any purpose other than to identify prospective properties consumers may be interested in purchasing. Information deemed reliable but not guaranteed. Properties marked with the IDX icon are provided courtesy of the Longleaf Pines Association of Realtors MLS, Inc., Internet Data Exchange (IDX).
