
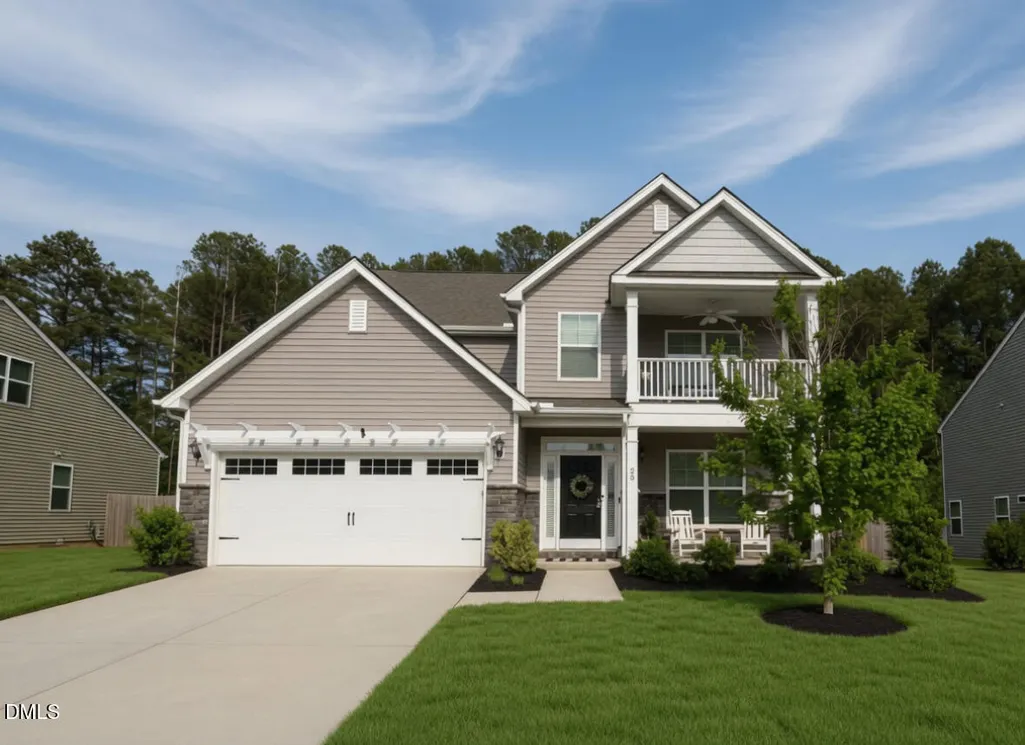
Address
55 Mallory Oak Drive, Franklinton, NC
Price
$ 435,000
Property Attributes
- MLS#10166553
- TypeSingle Family
- Listing Status Pending
- CountyFranklin
- CityFranklinton
- AreaFranklin
- NeighborhoodClearwater Creek
- Zip27525
- StyleColonial
- Year Built2020
- Taxes$ 2412
- Price$ 435,000
- Bedrooms4
- Full Bathrooms3
- Half Bathrooms0
- Sqr Footage2544
- Lot Size0.23 Acres
Data Source:
Triangle MLS (TMLS)
Property Description
Back on market at no fault of the seller.Looking for MOVE IN READY with a FENCE, SHED, and FINISHED Garage? Welcome to 55 Mallory Oak Dr, a stunning home in Franklinton, NC. This property boasts a spacious layout with multiple bedrooms and bathrooms, creating a comfortable living space. Garage could be used for many purposes with massive built ins, epoxy floor and more! Yes- you WILL have access to a meticulously maintained oversized community POOL! The modern kitchen is equipped with updated appliances and ample storage with an oversized gas stovetop! Enjoy the beautifully landscaped yard which is a serene outdoor retreat with a gorgeous private wooded fenced in yard. Conveniently located near local amenities, minutes away from Franklinton, Youngsville and Wake Forest... this home provides a blend of tranquility and accessibility. Don't miss the opportunity to make it yours! Owners are moving closer to family and have made extensive upgrades over the last 2 years... this home is MOVE IN READY - FULLY FENCED FLAT backyard great for family! Notable perks made to home after 2024: * All new carpet and padding throughout * All new paint throughout home * Added fenced around FLAT yard backing to a peaceful tree line — for morning coffee on the enclosed patio * Landscape beds with perennial flowers for color year-round * MASSIVE storage areas in the home; every bedroom has a roomy closet with upgrades. * Garage finished: painted interior, epoxy floor, added custom cabinets storage — bar inside negotiable * 10x12 shed with flower box and concrete pad added * Expanded concrete for outdoor entertaining added * Whole-house 3-stage water filtration added * Updated lighting, ceiling fans, and hardware * Additional storage cabinets in two baths * Custom laundry room cabinets * New dishwasher * fridge, washer and dryer will remain with seller.
| Elementary School | Middle School | High School |
|---|---|---|
| Franklin - Franklinton Elementary Elementary School | Franklin - Cedar Creek Middle Middle School | Franklin - Franklinton High High School |
| Price History | |
|---|---|
| 5/12/2026 | Listed $444,000 |
| 7/29/2026 | 2$435,000 |
General Features
| Sewer | Public Sewer |
|---|---|
| Heating | Central |
| Cooling | Central Air |
| Roof | Shingle |
| Zoning | FCO R-8 |
| HOA Fee | 73 |
| Garage Spaces | 2 |
| Association Fee Includes | Maintenance Grounds |
| Architectural Style | Colonial |
| Construction Materials | Stone,Vinyl Siding |
| Year Built | 2020 |
| Stories Count | 2 |
| Levels | Two |
| Rooms | Primary Bedroom, Bedroom 3, Bedroom 4, Primary Bathroom, Bathroom 2, Bathroom 3, Office, Kitchen, Dining Room, Entrance Hall, Living Room, Laundry, Family Room |
| Property Subtype | Single Family Residence |
| Assoc Fee Paid Per | Monthly |
| County | Franklin |
| New Construction | false |
| Property Type | Residential |
| HOA | true |
| Attached Garage | true |
| Subdivision Name | Clearwater Creek |
| Garage Y/N | true |
| Total Rooms | 13 |
| Full Baths | 3 |
| Status | Pending |
| Directions | Drive southwest on South Main St/US 1A. Keep left to take Cedar Creek Road. Right to Shining Amber Way. Left to Harmony Ranch Lane. Right to Bourne Drive. Left to Mallory Oak Drive. |
| High School | Franklin - Franklinton High |
| City | Franklinton |
| Senior Community Y/N | false |
| Lot Size Units | Square Feet |
| Lot Size Square Feet | 10018.8 |
| Carport Y/N | false |
| Elementary School | Franklin - Franklinton Elementary |
| Tax Annual Amount | 2412 |
| Middle/Junior High School | Franklin - Cedar Creek Middle |
| Structure Type | House |
| Building Area Units | Square Feet |
| Living Area Units | Square Feet |
| Standard Status | Pending |
| Main Lvl Beds: Yes/No | 4 |
Interior Features
| Flooring | Vinyl |
|---|---|
| Air Conditioning Y/N | true |
| Heating Y/N | true |
| Above Grade Finished Area | 2544 |
| Total Bedrooms | 4 |
| Below Grade Finished Area Unit Type | Square Feet |
| Above Grade Finished Area Unit Type | Square Feet |
| Total Baths | 3 |
Exterior Features
| Water Source | Public |
|---|---|
| Lot Size Area | 10018.8 |
| Foundation Details | Slab |
| Building Area Total | 2544 |
| Lot Size Acres | 0.23 |
Amenities
- Foreclosure
- Views
- Short Sale
- New Construction
- Adult 55+
- Lease To Own
- No HOA Fees
- Furnished
- Primary On Main
- Air Conditioning
- Seller Finance
- Green
- Fixer Upper
- Horse
- Golf
- Fireplace
- Deck
- Garage
- Basement
- Pool
Property vs Single Family Average in 27525
Price
Year Built

 © 2026 Longleaf Pines Association of Realtors MLS. All Rights Reserved. IDX information is provided exclusively for consumers' personal, non-commercial use and may not be used for any purpose other than to identify prospective properties consumers may be interested in purchasing. Information deemed reliable but not guaranteed. Properties marked with the IDX icon are provided courtesy of the Longleaf Pines Association of Realtors MLS, Inc., Internet Data Exchange (IDX).
