
Views - New Construction
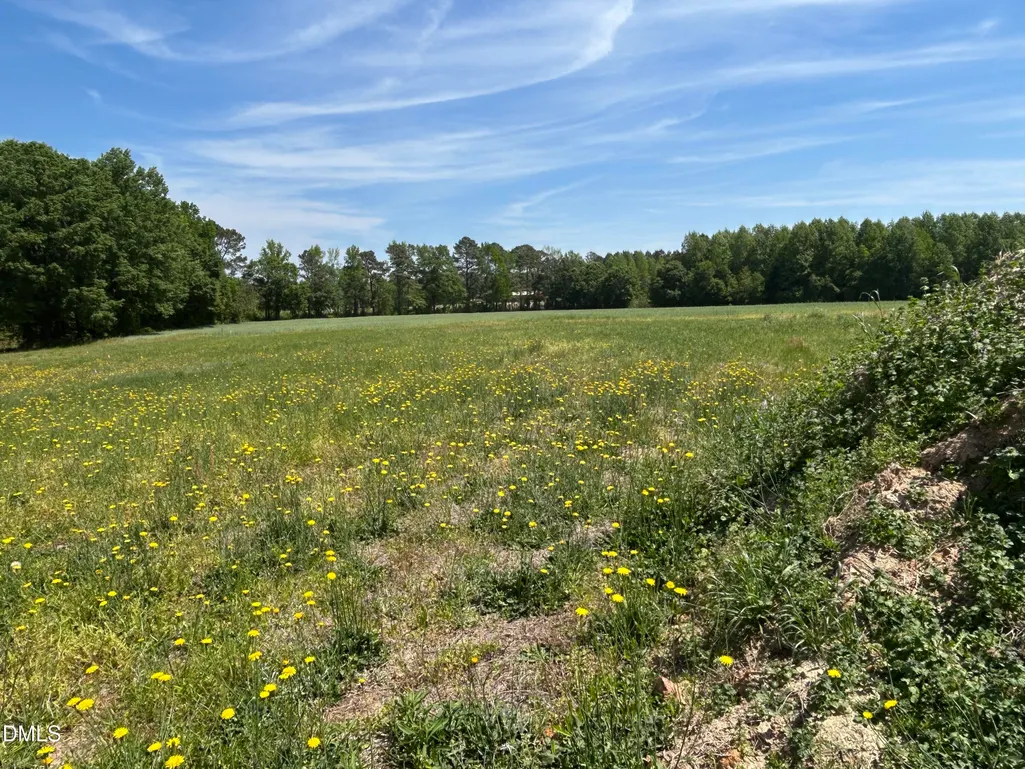
Address
168 Prency Lane, Middlesex, NC
Price
$ 539,900
Property Attributes
- MLS#10160506
- TypeSingle Family
- Listing Status Active
- CountyJohnston
- CityMiddlesex
- NeighborhoodLegacy Farms
- Zip27557
- StyleCraftsman, Traditional, Transitional
- Year Built2026
- Price$ 539,900
- Bedrooms4
- Full Bathrooms2
- Half Bathrooms1
- Sqr Footage2667
- Lot Size0.92 Acres
Data Source:
Triangle MLS (TMLS)
Property Description
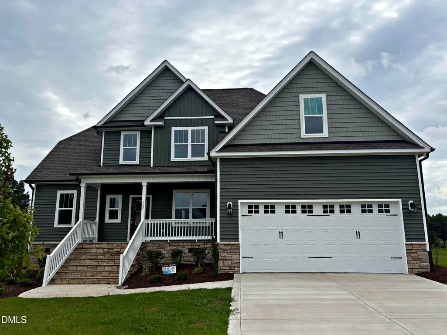
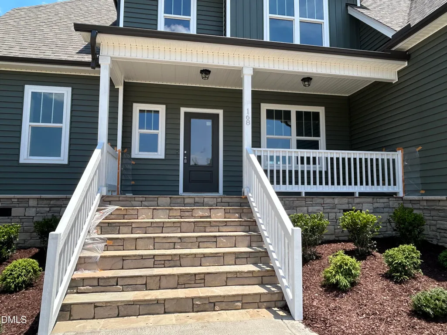
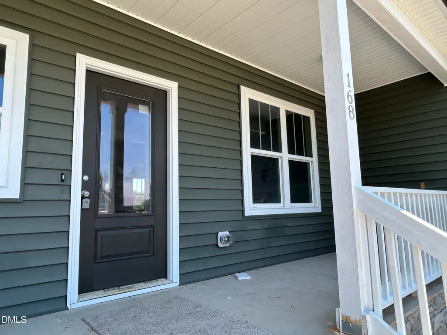
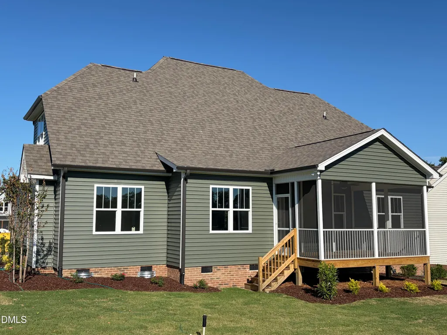
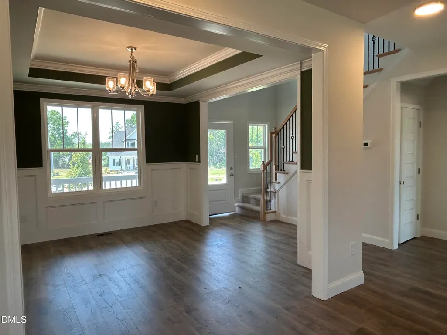
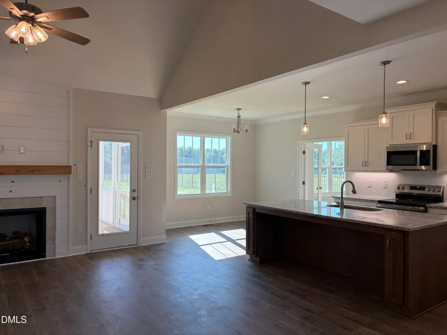
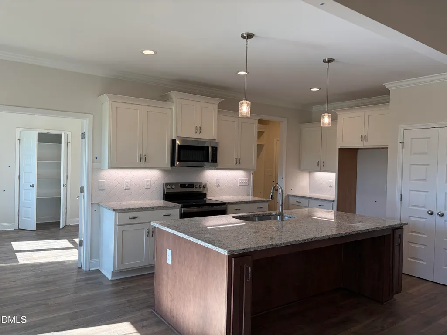
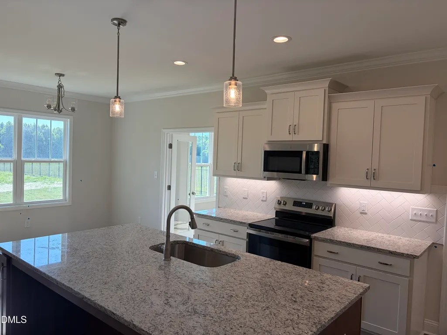
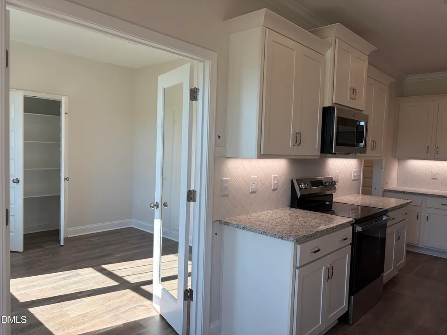
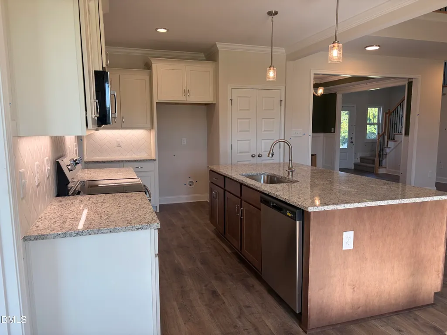
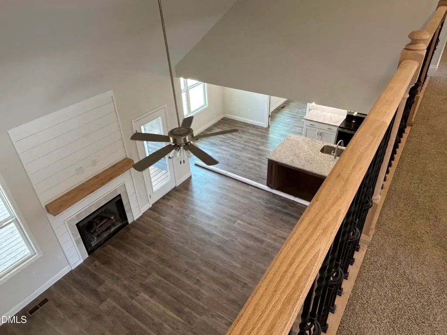
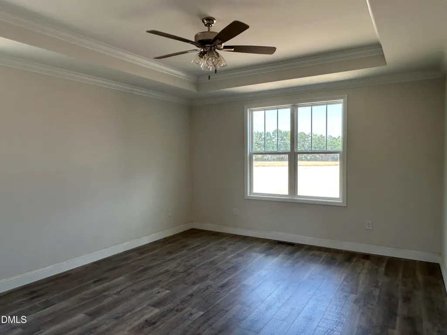
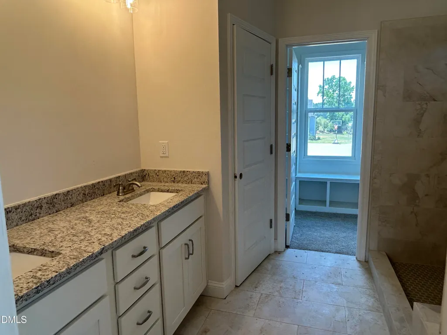
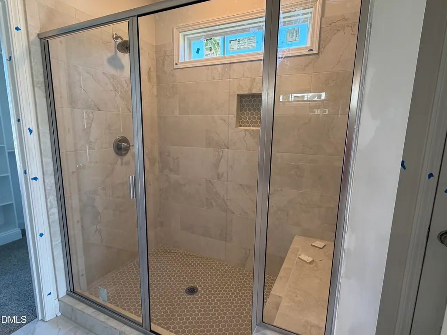
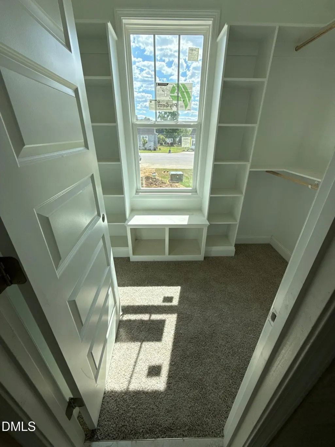
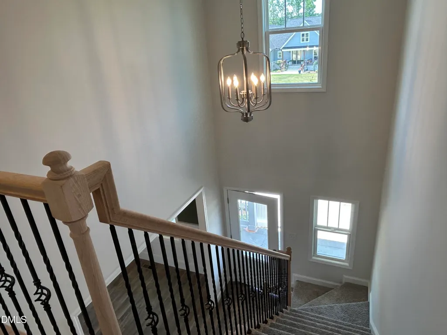
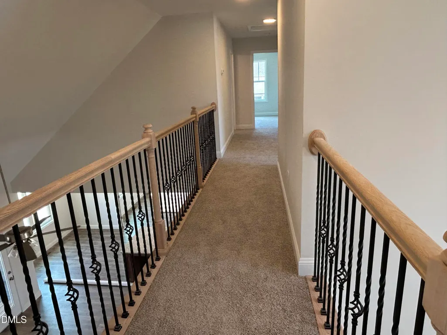
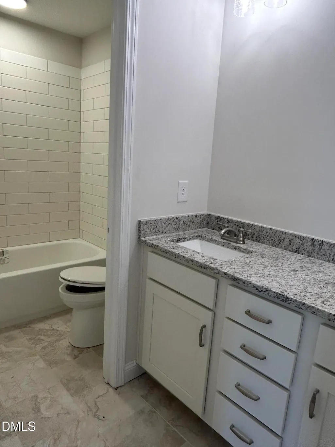
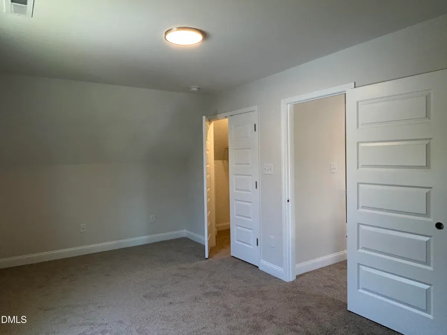
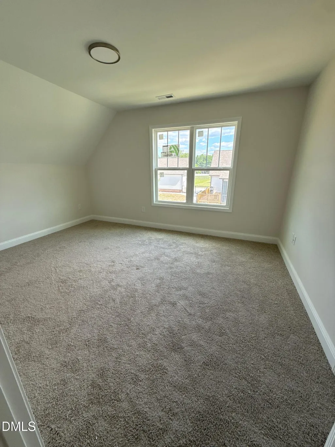
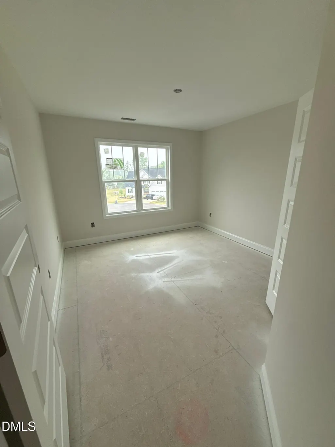
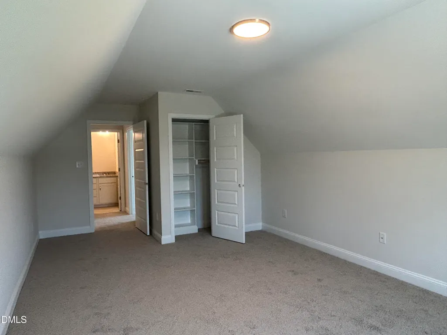
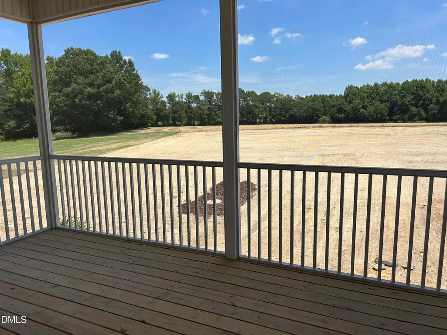
TLE Homes' 4-bedroom Creedmoor plan sits on a .92-acre pool-ready lot and offers the perfect blend of comfort and style. The beautiful kitchen features stainless steel appliances, granite countertops, tile backsplash, under-cabinet lighting,custom cabinetry. A versatile keeping room with a closet is just off the kitchen--perfect for an office or cozy sitting area. The vaulted family room showcases a gas log fireplace with shiplap and floating mantle, while the formal dining room and tray ceiling adds an elegant touch. Luxury vinyl plank flooring runs throughout the main living areas and first-floor owner's suite. The spacious owner's suite includes a tray ceiling, walk-in closet, and tiled walk-in shower. Upstairs offers three additional bedrooms, a full bath, and a bonus room with a closet--ideal for guests or a media room. Enjoy outdoor living on the covered front porch or screened porch, all in a quiet setting with convenient access to Flowers Plantation.
| Elementary School | Middle School | High School |
|---|---|---|
| Johnston - Thanksgiving Elementary School Elementary School | Johnston - Archer Lodge Middle Middle School | Johnston - Corinth Holders High School High School |
| Price History | |
|---|---|
| 8/25/2026 | Listed $539,900 |
General Features
| Sewer | Septic Tank |
|---|---|
| Heating | Central,Electric,ENERGY STAR Qualified Equipment,Forced Air |
| Cooling | Central Air,Electric,ENERGY STAR Qualified Equipment,Zoned |
| Utilities | Cable Available,Electricity Connected,Septic Connected,Water Connected,Underground Utilities |
| Roof | Architectural Shingle |
| Appliances | Dishwasher,Electric Water Heater,ENERGY STAR Qualified Appliances,Free-Standing Electric Range,Microwave,Plumbed For Ice Maker,Self Cleaning Oven,Stainless Steel Appliance(s) |
| Zoning | RAG |
| HOA Fee | 300 |
| Garage Spaces | 2 |
| Association Fee Includes | None |
| Patio/Porch Features | Covered,Front Porch,Rear Porch,Screened |
| Architectural Style | Craftsman,Traditional,Transitional |
| Construction Materials | Stone Veneer,Vinyl Siding |
| Year Built | 2026 |
| View | Pasture |
| Levels | Two |
| Property Subtype | Single Family Residence |
| Community Features | Street Lights |
| Assoc Fee Paid Per | Semi-Annually |
| County | Johnston |
| New Construction | true |
| Property Type | Residential |
| Association Amenities | None |
| HOA | true |
| Attached Garage | true |
| Subdivision Name | Legacy Farms |
| Garage Y/N | true |
| Total Rooms | 9 |
| Full Baths | 2 |
| Status | Active |
| Directions | From Flowers Plantation: Take 42 E to Left on Hwy 39. Right on Antioch Church Rd, Left on Prency. |
| High School | Johnston - Corinth Holders High School |
| City | Middlesex |
| Senior Community Y/N | false |
| Lot Size Units | Acres |
| Lot Size Square Feet | 40075 |
| Elementary School | Johnston - Thanksgiving Elementary School |
| Tax Annual Amount | 412.75 |
| Middle/Junior High School | Johnston - Archer Lodge Middle |
| Structure Type | House,Site Built |
| Builder Name | TLE Homes |
| Standard Status | Active |
Interior Features
| Interior Amenities | Ceiling Fan(s),Crown Molding,Dining L,Eat-in Kitchen,Entrance Foyer,Granite Counters,High Ceilings,Keeping Room,Kitchen Island,Pantry,Tray Ceiling(s),Walk-In Closet(s),Walk-In Shower |
|---|---|
| Flooring | Carpet,Luxury Vinyl,Tile |
| Air Conditioning Y/N | true |
| Heating Y/N | true |
| Window Features | ENERGY STAR Qualified Windows,Insulated Windows |
| Above Grade Finished Area | 2667 |
| Half Baths | 1 |
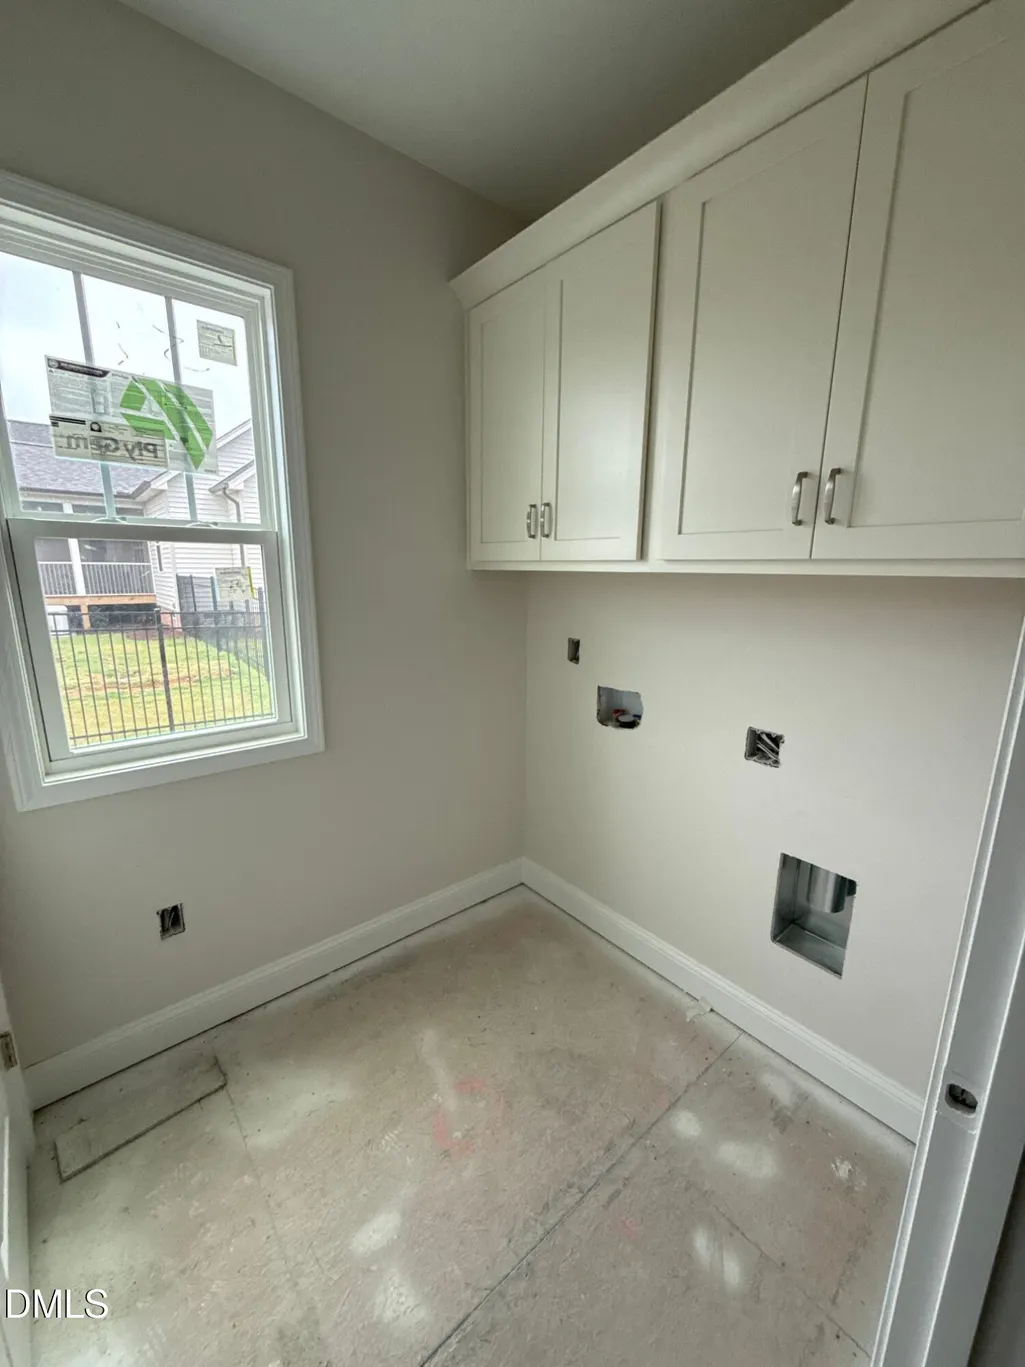
| Laundry Features | Electric Dryer Hookup,Laundry Room,Lower Level,Main Level |
| Total Bedrooms | 4 |
| Total Baths | 3 |
Exterior Features
| Exterior Amenities | Rain Gutters |
|---|---|
| Fencing | None |
| Parking Features | Concrete,Driveway,Garage Door Opener |
| Lot Features | Cleared,Cul-De-Sac,Landscaped,Pie Shaped Lot |
| Water Source | Public |
| Lot Size Area | 0.92 |
| Foundation Details | Block,Brick/Mortar,Crawlspace |
| Building Area Total | 2667 |
| Lot Size Acres | 0.92 |
| Road Surface Type | Asphalt |
| Road Frontage Type | County Road |
Amenities
- Foreclosure
- Views
- Short Sale
- New Construction
- Adult 55+
- Lease To Own
- No HOA Fees
- Furnished
- Primary On Main
- Air Conditioning
- Seller Finance
- Green
- Fixer Upper
- Horse
- Golf
- Fireplace
- Deck
- Garage
- Basement
- Pool
Property vs Single Family Average in 27557
Price
Year Built

 © 2026 Longleaf Pines Association of Realtors MLS. All Rights Reserved. IDX information is provided exclusively for consumers' personal, non-commercial use and may not be used for any purpose other than to identify prospective properties consumers may be interested in purchasing. Information deemed reliable but not guaranteed. Properties marked with the IDX icon are provided courtesy of the Longleaf Pines Association of Realtors MLS, Inc., Internet Data Exchange (IDX).
