
Address
1841 Dunbar Place, Burlington, NC
Price
$ 395,000
Property Attributes
- MLS#10159595
- TypeSingle Family
- Listing Status Pending
- CountyAlamance
- CityBurlington
- NeighborhoodBraemar
- Zip27215
- StyleTraditional, Transitional
- Year Built2005
- Price$ 395,000
- Bedrooms4
- Full Bathrooms2
- Half Bathrooms1
- Sqr Footage2261
- Lot Size0.2 Acres
Data Source:
Triangle MLS (TMLS)
Property Description
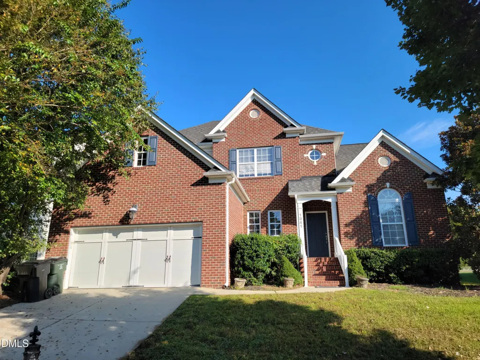
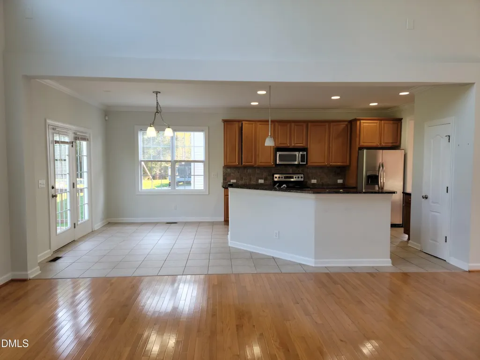
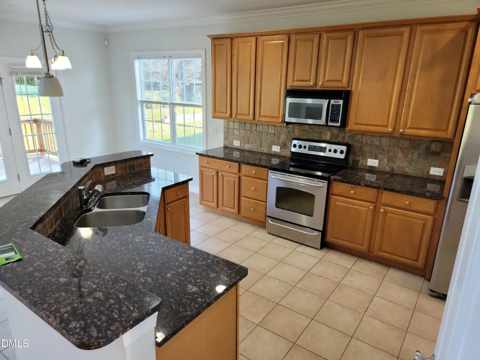
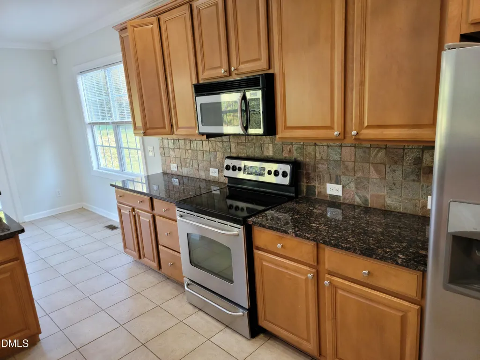
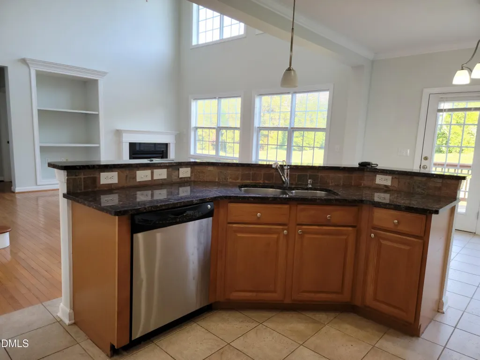
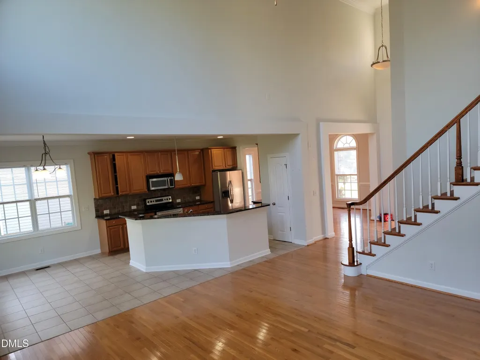
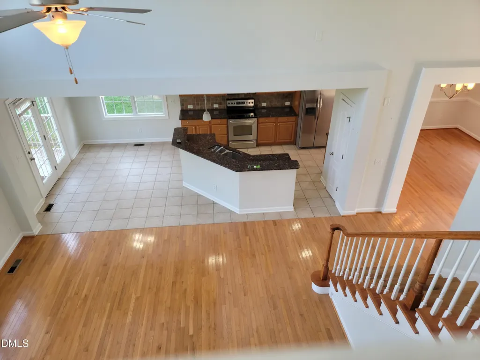
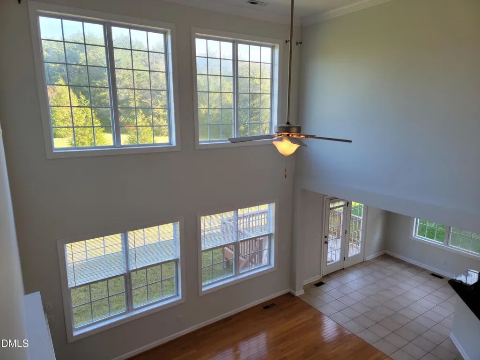
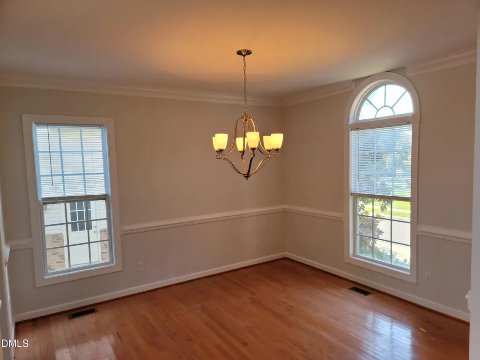
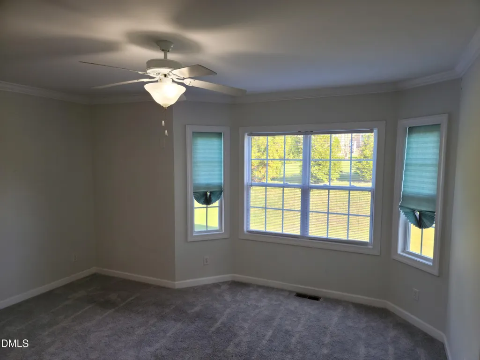
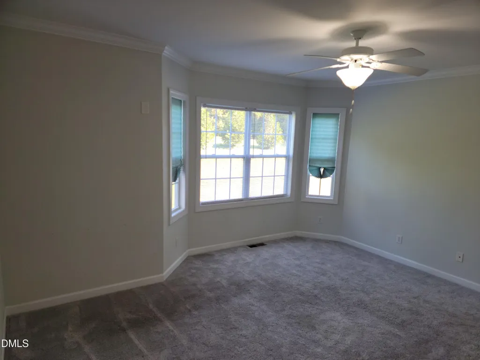
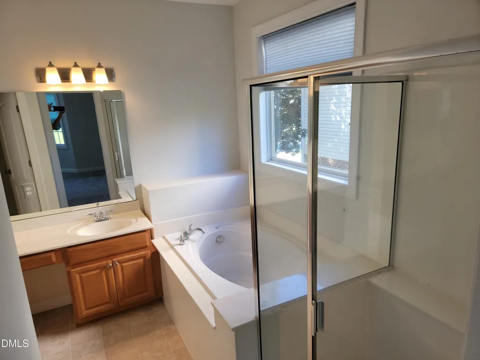
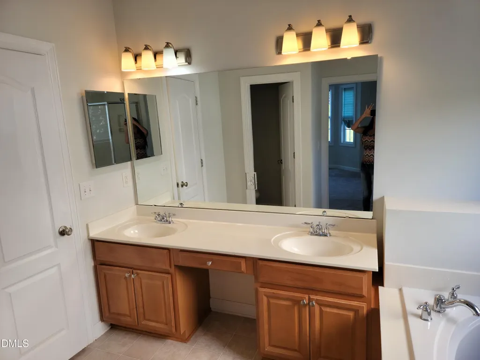
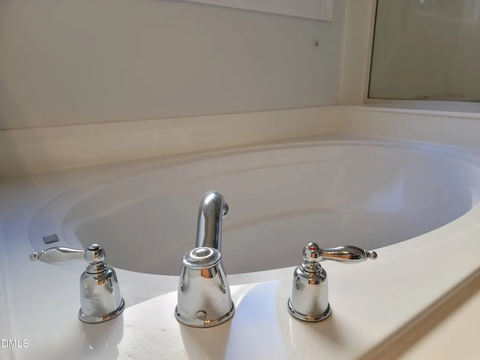
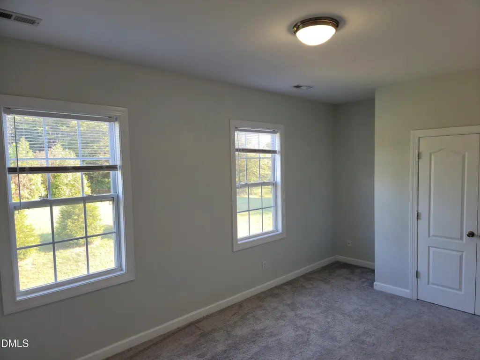
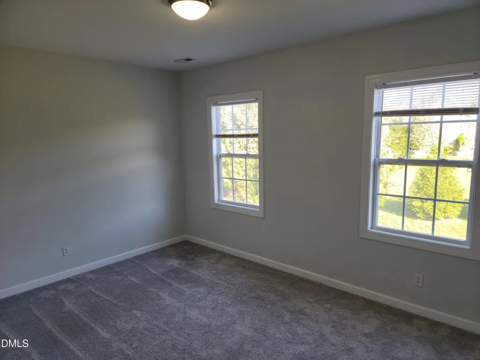
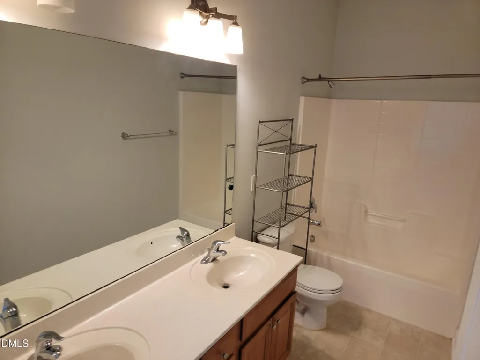
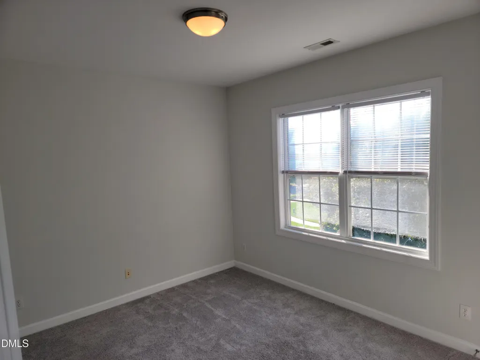
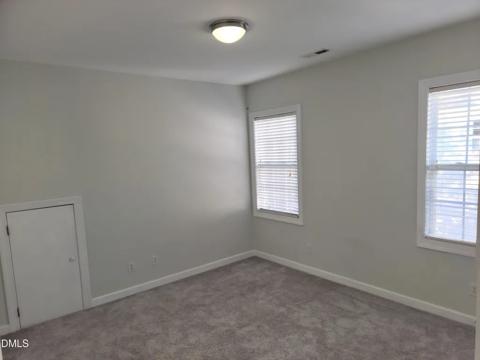
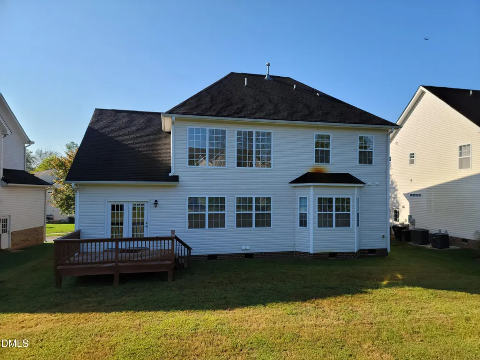
Welcome to 1841 Dunbar Place, a stunning home located in the highly desirable Mackintosh on the Lake community in Burlington, NC! This spacious 4-bedroom, 2.5-bath residence offers over 2,200 square feet of thoughtfully designed living space, perfect for both everyday comfort and entertaining. Step inside to an open and inviting floor plan filled with natural light, beautiful flooring, and a cozy living room featuring a fireplace--ideal for relaxing evenings at home. The kitchen is a true centerpiece, offering ample cabinet space, modern appliances, and a bright breakfast area that's perfect for morning coffee or casual meals. The main-level primary suite provides a private retreat with generous space, a walk-in closet, and a well-appointed en-suite bath. Upstairs, you'll find additional spacious bedrooms that offer flexibility for guests, a home office, or hobby space. Outside, enjoy everything this vibrant community has to offer, including a pool, tennis courts, clubhouse, and scenic sidewalks for walking and enjoying the neighborhood. Conveniently located near shopping, dining, and major highways, this home combines comfort, style, and location. Don't miss your opportunity to own a beautiful home in one of Burlington's most sought-after communities--schedule your showing today!
| Elementary School | Middle School | High School |
|---|---|---|
| Alamance Burlington - Highland Elementary Elementary School | Alamance Burlington - Turrentine Middle Middle School | Alamance Burlington - Walter M Williams High High School |
| Price History | |
|---|---|
| 8/19/2026 | Listed $395,000 |
General Features
| Sewer | Public Sewer |
|---|---|
| Heating | Forced Air |
| Cooling | Ceiling Fan(s),Central Air |
| Roof | Shingle |
| Appliances | Dishwasher,Disposal,Electric Range,Free-Standing Electric Range,Free-Standing Range,Free-Standing Refrigerator,Ice Maker,Microwave,Plumbed For Ice Maker,Range,Refrigerator,Stainless Steel Appliance(s) |
| HOA Fee | 65 |
| Garage Spaces | 2 |
| Association Fee Includes | None |
| Patio/Porch Features | Deck |
| Architectural Style | Traditional,Transitional |
| Construction Materials | Brick,Brick Veneer,Vinyl Siding |
| Year Built | 2005 |
| Stories Count | 2 |
| Levels | Two |
| Property Subtype | Single Family Residence |
| Community Features | Clubhouse,Pool |
| Assoc Fee Paid Per | Quarterly |
| County | Alamance |
| New Construction | false |
| Property Type | Residential |
| Association Amenities | Clubhouse,Pool,Tennis Court(s) |
| HOA | true |
| Attached Garage | true |
| Subdivision Name | Braemar |
| Garage Y/N | true |
| Total Rooms | 8 |
| Full Baths | 2 |
| Status | Pending |
| Directions | Get on I-40 E from E Gate City Blvd Follow I-40 E to University Dr in Burlington. Take exit 140 from I-40 E Take Bonnar Brg Pkwy to Dunbar Pl |
| High School | Alamance Burlington - Walter M Williams High |
| City | Burlington |
| Senior Community Y/N | false |
| Lot Size Units | Acres |
| Lot Size Square Feet | 8712 |
| Carport Y/N | false |
| Elementary School | Alamance Burlington - Highland Elementary |
| Tax Annual Amount | 3865.14 |
| Middle/Junior High School | Alamance Burlington - Turrentine Middle |
| Structure Type | House |
| Standard Status | Pending |
Interior Features
| Interior Amenities | Built-in Features,Ceiling Fan(s),Chandelier,Crown Molding,Double Vanity,High Ceilings,Kitchen Island,Open Floorplan,Recessed Lighting,Stone Counters |
|---|---|
| Flooring | Carpet,Hardwood,Tile,Wood |
| Total Fireplaces | 1 |
| Fireplace Features | Gas,Living Room |
| Common Walls | No Common Walls |
| Air Conditioning Y/N | true |
| Heating Y/N | true |
| Fireplace Y/N | true |
| Above Grade Finished Area | 2261 |
| Half Baths | 1 |
| Total Bedrooms | 4 |
| Total Baths | 3 |
Exterior Features
| Exterior Amenities | Rain Gutters |
|---|---|
| Fencing | None |
| Parking Features | Attached,Concrete,Driveway,Garage |
| Water Source | Public |
| Lot Size Area | 0.2 |
| Foundation Details | Raised,Crawlspace |
| Spa | true |
| Building Area Total | 2261 |
| Lot Size Acres | 0.2 |
| Waterfront Y/N | false |
| Horse Y/N | false |
Amenities
- Foreclosure
- Views
- Short Sale
- New Construction
- Adult 55+
- Lease To Own
- No HOA Fees
- Furnished
- Primary On Main
- Air Conditioning
- Seller Finance
- Green
- Fixer Upper
- Horse
- Golf
- Fireplace
- Deck
- Garage
- Basement
- Pool
Property vs Single Family Average in 27215
Price
Year Built

 © 2026 Longleaf Pines Association of Realtors MLS. All Rights Reserved. IDX information is provided exclusively for consumers' personal, non-commercial use and may not be used for any purpose other than to identify prospective properties consumers may be interested in purchasing. Information deemed reliable but not guaranteed. Properties marked with the IDX icon are provided courtesy of the Longleaf Pines Association of Realtors MLS, Inc., Internet Data Exchange (IDX).
