
New Construction
Address
3804 Peaceful Creek Trail, Zebulon, NC
Price
$ 1,250,000
Property Attributes
- MLS#10159450
- TypeSingle Family
- Listing Status Active
- CountyWake
- CityZebulon
- NeighborhoodChapel Creek
- Zip27597
- StyleFrench Provincial, Traditional, Transitional
- Year Built2026
- Price$ 1,250,000
- Bedrooms4
- Full Bathrooms4
- Half Bathrooms1
- Sqr Footage4182
- Lot Size1.21 Acres
Data Source:
Triangle MLS (TMLS)
Property Description
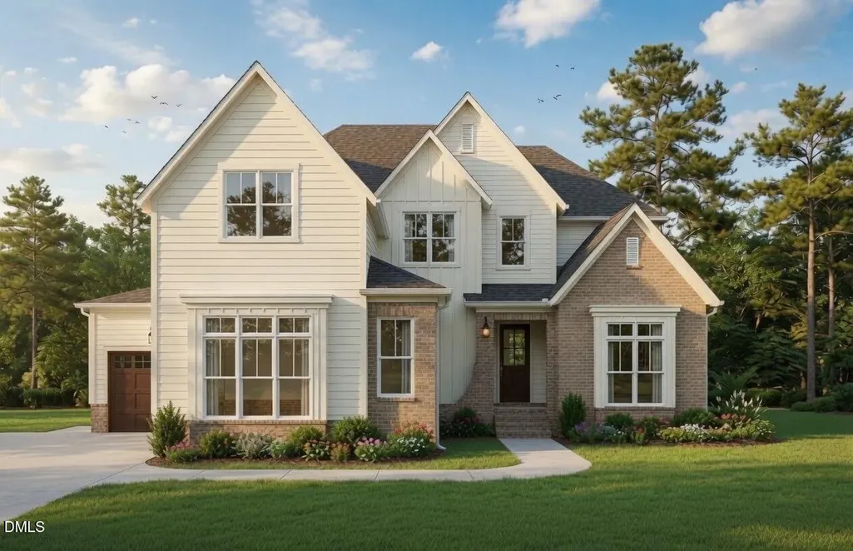
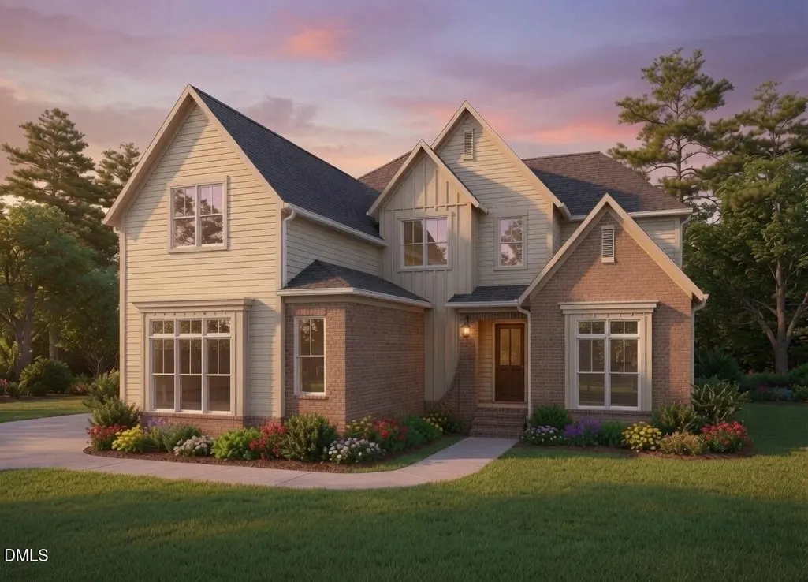
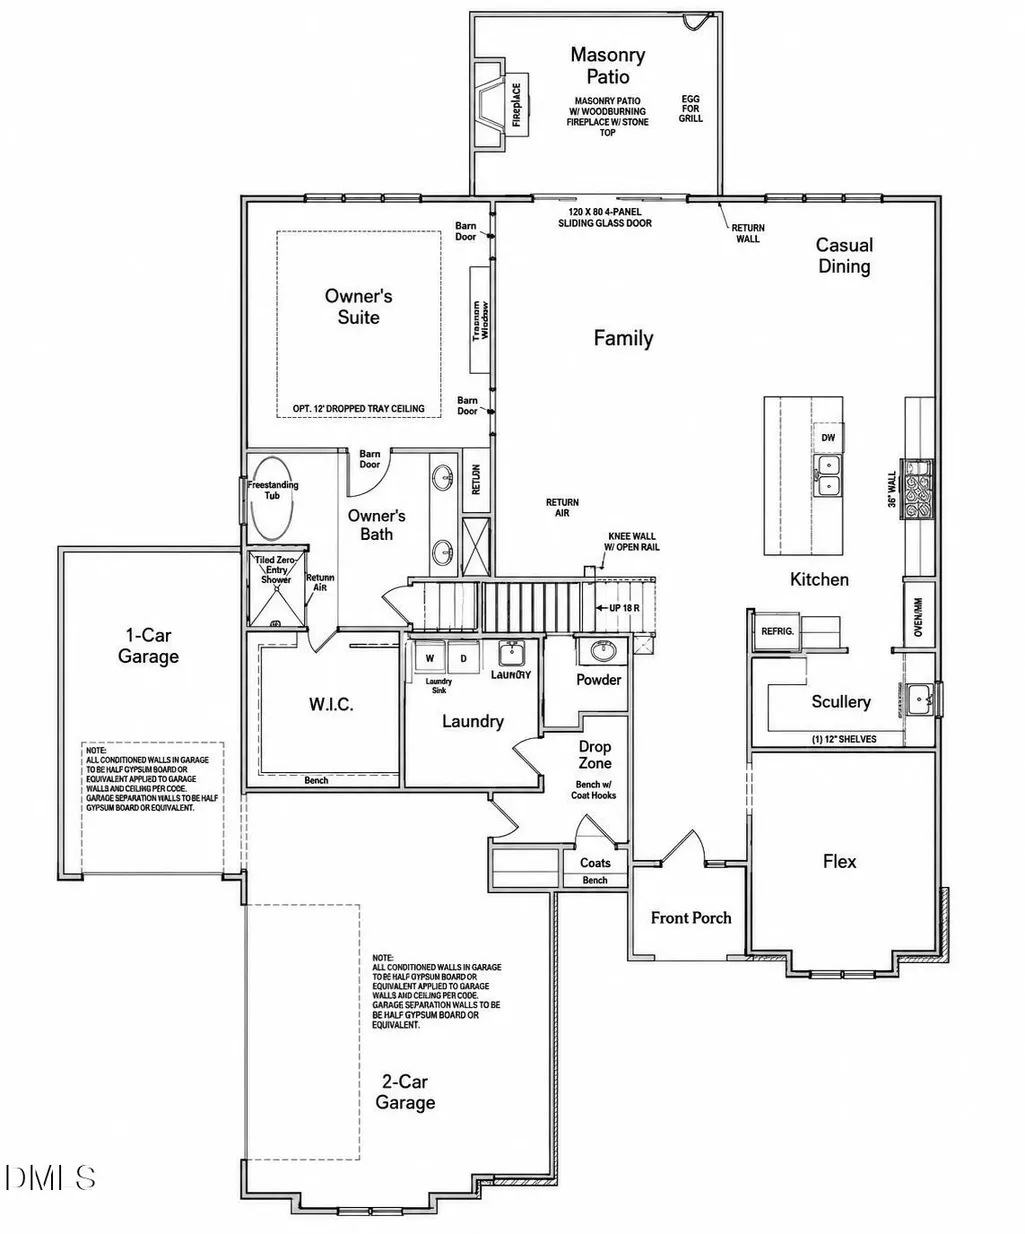
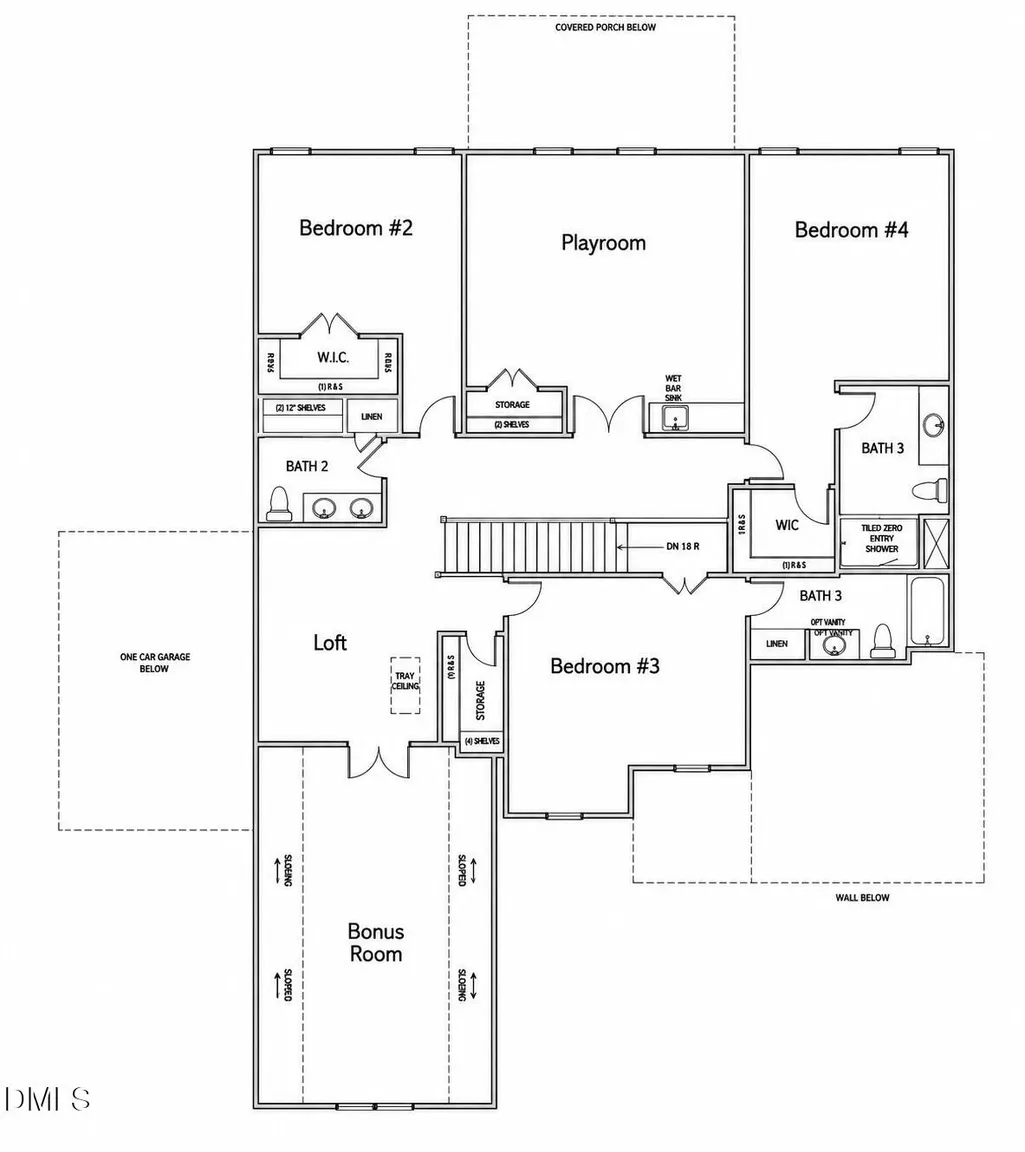
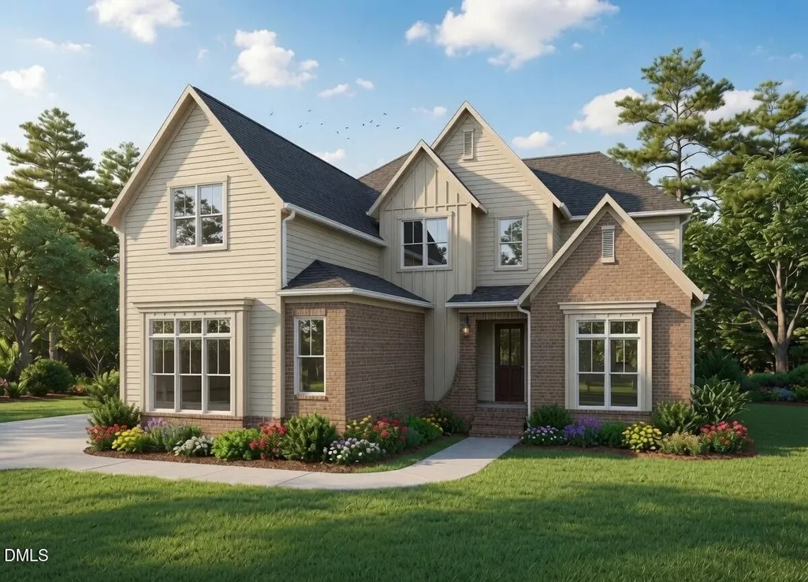
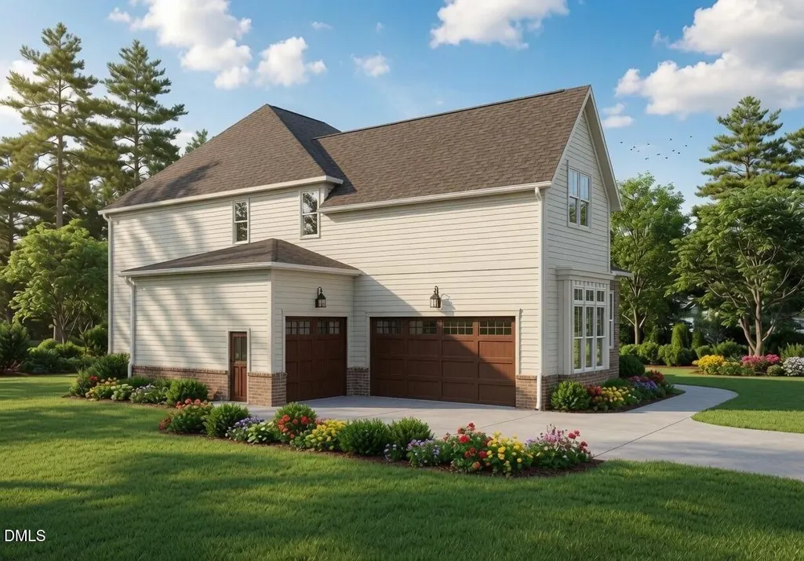
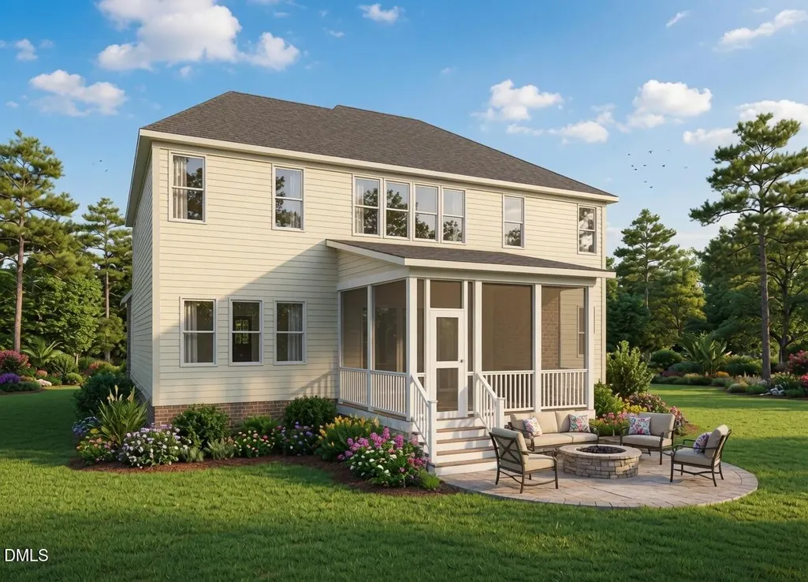
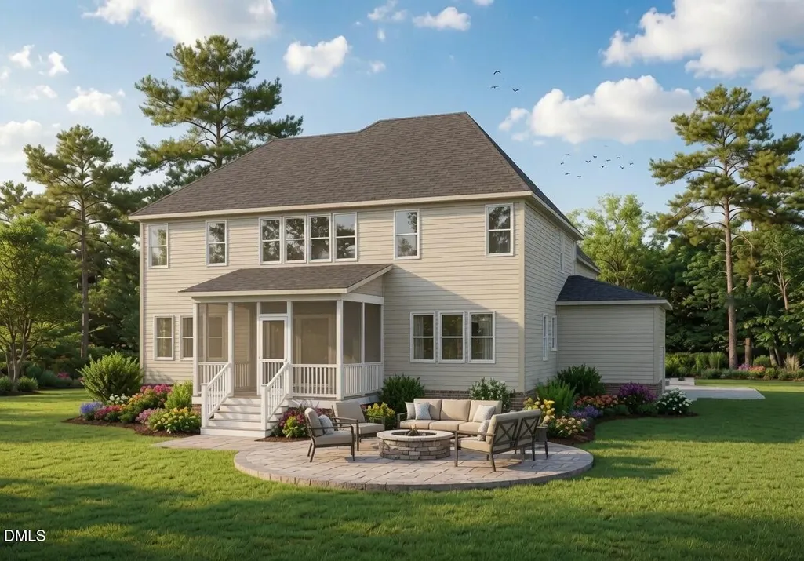
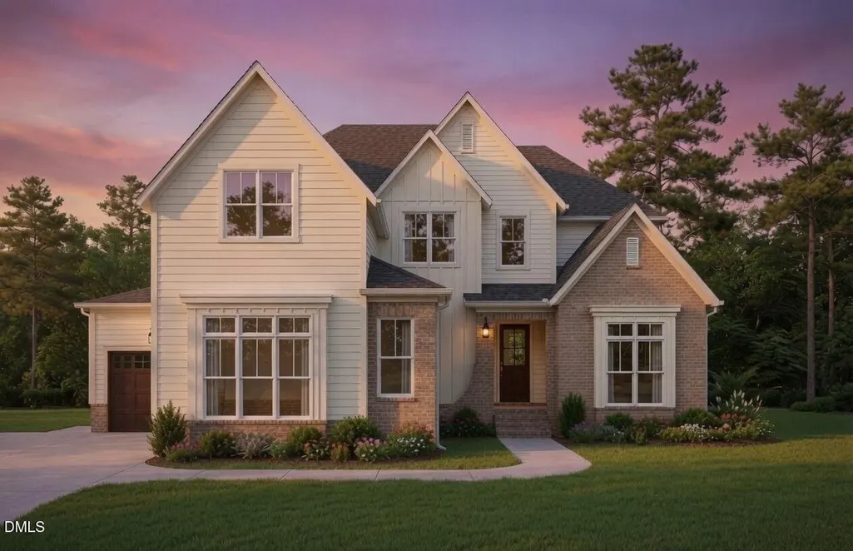
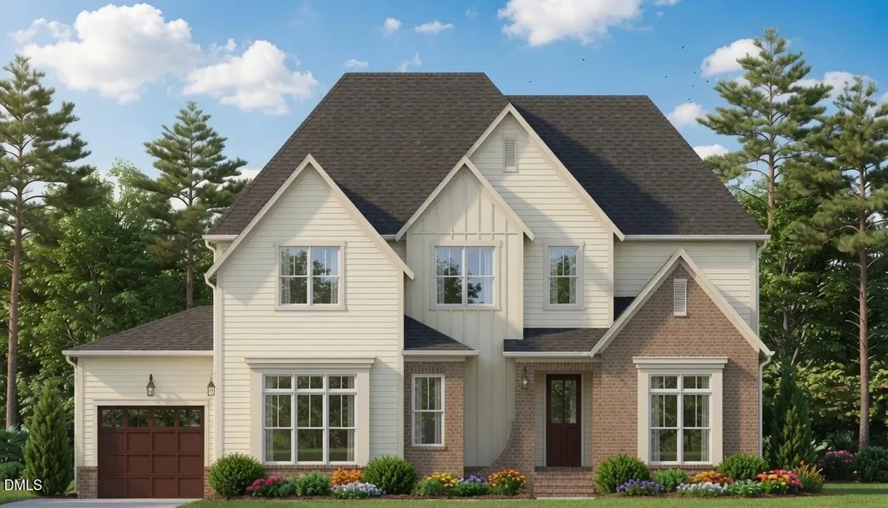
Custom Luxury on 1.2 Acres Just East of Wake Forest! Welcome to Chapel Creek, an intimate enclave of one-of-a-kind custom homes where exceptional craftsmanship, privacy, and timeless design come together. Set on a beautiful 1.2-acre homesite with NO HOA, this thoughtfully designed residence offers the space and individuality that are increasingly difficult to find this close to Wake Forest and Raleigh. Built by Hoeken Design Build, an award-winning custom builder and recipient of a Silver Award in the 2025 Wake County Parade of Homes for another exceptional Chapel Creek residence, this home has been designed with both everyday living and entertaining in mind. Inside, an impressive open-concept family room flows into the casual dining area and designer kitchen, creating a spacious heart of the home. The kitchen features a large center island, generous cabinetry, and an adjoining scullery for additional prep and storage space. The main-level Owner's Suite provides a private retreat with a spacious bath and walk-in closet, while a separate flex room offers the perfect setting for a home office, study, or additional living space. A masonry patio extends the living outdoors and takes advantage of the privacy afforded by the oversized homesite. Upstairs, you'll find three additional bedrooms, multiple full baths, a loft, playroom, and bonus room—providing exceptional flexibility for guests, work, recreation, or additional sleeping space. With 4 bedrooms, 4 full baths plus a powder room, multiple flex spaces, and both a 2-car and separate 1-car garage, this custom plan offers room to live, work, entertain, and grow without sacrificing thoughtful design. The exterior makes an equally memorable first impression, with a striking architectural elevation combining painted brick, siding, board-and-batten accents, multiple gables, and a welcoming covered entry. And while Chapel Creek feels peaceful and tucked away, you're remarkably connected—approximately 3 miles from Hwy 64, with convenient access to Wake Forest, Rolesville, Zebulon, and an easy drive into Raleigh. Best of all, there is still an opportunity to personalize selections and make this home distinctly yours. No cookie-cutter streetscape and no two homes alike—just custom craftsmanship, a generous homesite, and a setting that offers room to breathe. Welcome home to Chapel Creek.
| Elementary School | Middle School | High School |
|---|---|---|
| Wake - Zebulon Elementary Elementary School | Wake - Zebulon Middle Middle School | Wake - East Wake High School High School |
| Price History | |
|---|---|
| 8/19/2026 | Listed $1,250,000 |
General Features
| Sewer | Septic Tank |
|---|---|
| Heating | Forced Air |
| Cooling | Central Air |
| Roof | Shingle |
| Garage Spaces | 3 |
| Architectural Style | French Provincial,Traditional,Transitional |
| Construction Materials | Brick,Fiber Cement |
| Year Built | 2026 |
| Stories Count | 2 |
| Levels | Two |
| Property Subtype | Single Family Residence |
| County | Wake |
| New Construction | true |
| Property Type | Residential |
| HOA | false |
| Attached Garage | true |
| Subdivision Name | Chapel Creek |
| Garage Y/N | true |
| Total Rooms | 14 |
| Full Baths | 4 |
| Status | Active |
| Directions | From Wake Forest: Take hwy 98, turn right on hwy 96. Left on Fowler Rd. Right on Hopkins Chapel Road. Left on St Johns Church Road. 2nd left on to Peaceful Creek Trail. Lot 12 will be the 2nd lot on your right. |
| High School | Wake - East Wake High School |
| City | Zebulon |
| Senior Community Y/N | false |
| Open Parking Spaces | 3 |
| Lot Size Units | Acres |
| Lot Size Square Feet | 52707.6 |
| Elementary School | Wake - Zebulon Elementary |
| Middle/Junior High School | Wake - Zebulon Middle |
| Structure Type | Site Built |
| Standard Status | Active |
Interior Features
| Flooring | Carpet,Ceramic Tile,Luxury Vinyl,Tile |
|---|---|
| Total Fireplaces | 1 |
| Fireplace Features | Family Room |
| Air Conditioning Y/N | true |
| Heating Y/N | true |
| Fireplace Y/N | true |
| Above Grade Finished Area | 4182 |
| Half Baths | 1 |
| Laundry Features | Laundry Room,Main Level |
| Total Bedrooms | 4 |
| Above Grade Finished Area Source | Builder |
| Total Baths | 5 |
Exterior Features
| Parking Features | Attached |
|---|---|
| Lot Features | Hardwood Trees,Level |
| Water Source | Well |
| Lot Size Area | 1.21 |
| Foundation Details | Crawlspace |
| Building Area Total | 4182 |
| Lot Size Acres | 1.21 |
| Road Surface Type | Paved |
Amenities
- Foreclosure
- Views
- Short Sale
- New Construction
- Adult 55+
- Lease To Own
- No HOA Fees
- Furnished
- Primary On Main
- Air Conditioning
- Seller Finance
- Green
- Fixer Upper
- Horse
- Golf
- Fireplace
- Deck
- Garage
- Basement
- Pool
Property vs Single Family Average in 27597
Price
Year Built

 © 2026 Longleaf Pines Association of Realtors MLS. All Rights Reserved. IDX information is provided exclusively for consumers' personal, non-commercial use and may not be used for any purpose other than to identify prospective properties consumers may be interested in purchasing. Information deemed reliable but not guaranteed. Properties marked with the IDX icon are provided courtesy of the Longleaf Pines Association of Realtors MLS, Inc., Internet Data Exchange (IDX).
