
Views

Address
5404 Turtlehead Court, Holly Springs, NC
Price
$ 1,199,990
Property Attributes
- MLS#10158930
- TypeSingle Family
- Listing Status Active
- CountyWake
- CityHolly Springs
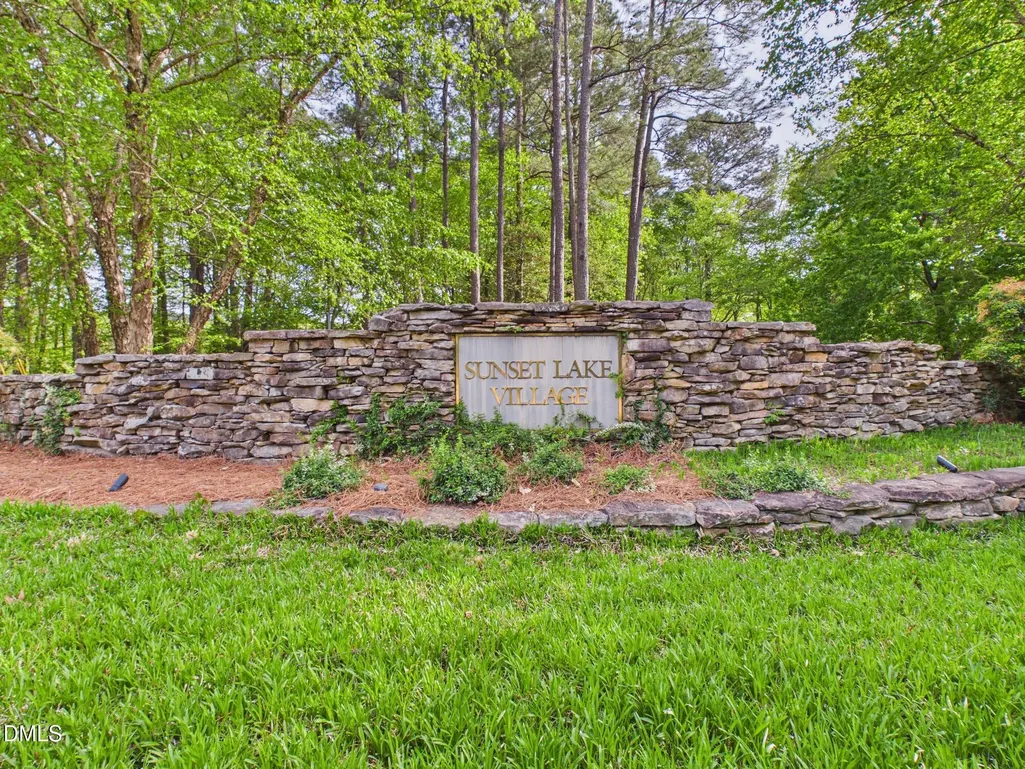
- NeighborhoodSunset Lake Village
- Zip27540
- StyleCape Cod, Traditional, Transitional
- Year Built2000
- Price$ 1,199,990
- Bedrooms4
- Full Bathrooms3
- Half Bathrooms1
- Sqr Footage4251
- Lot Size0.45 Acres
Data Source:
Triangle MLS (TMLS)
Property Description
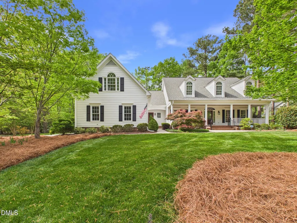
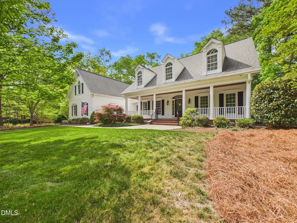
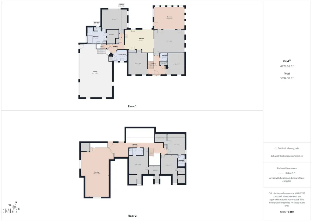
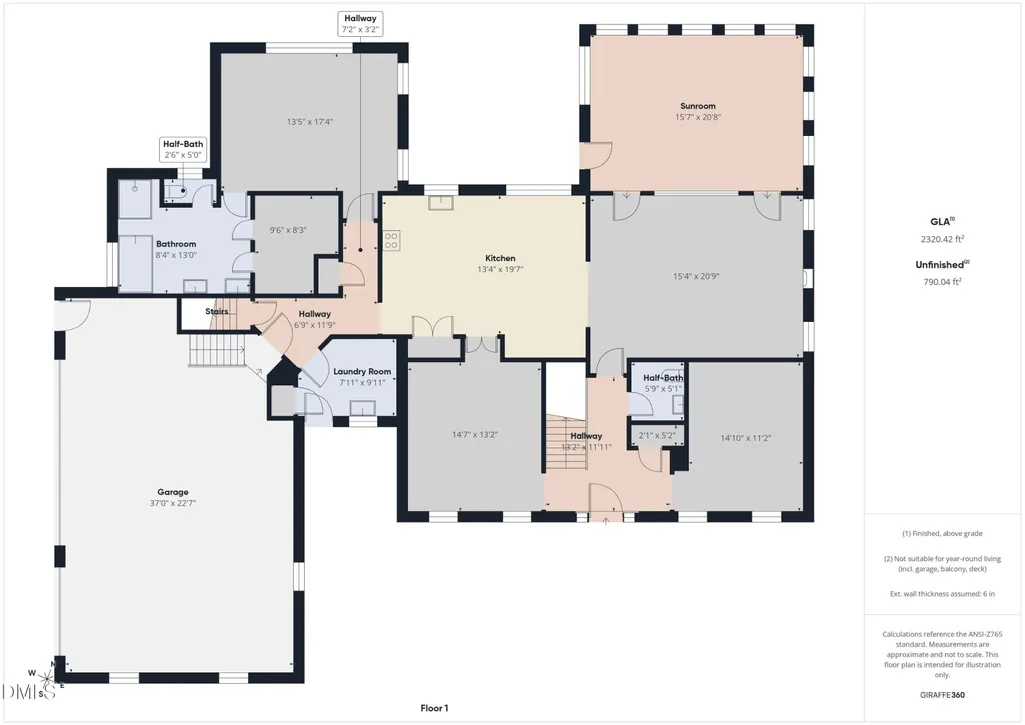
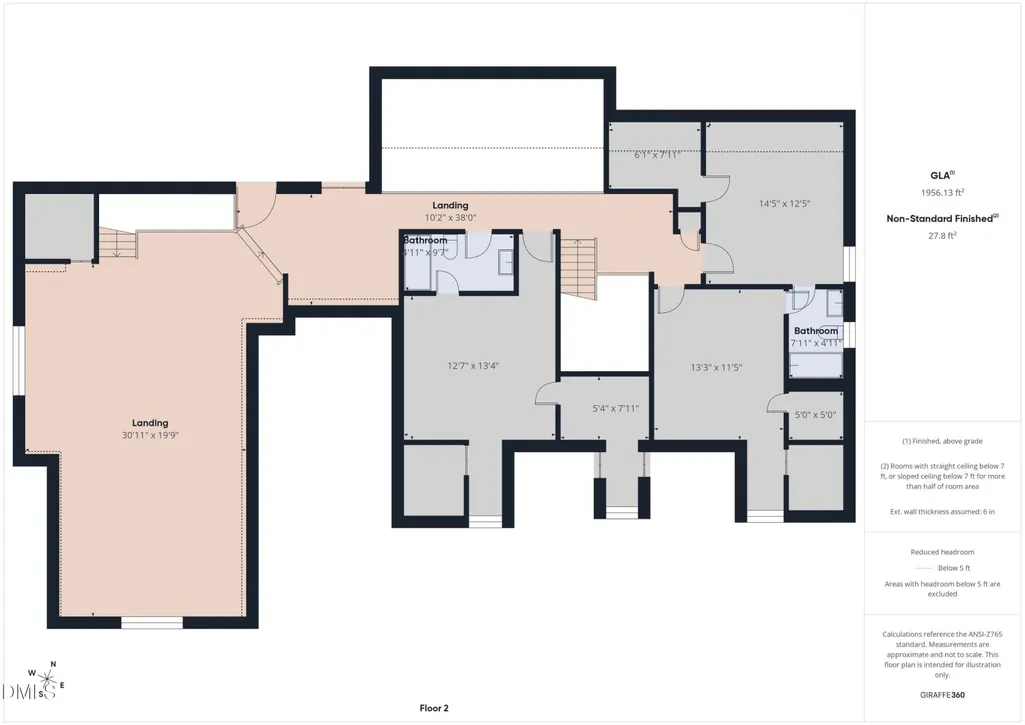
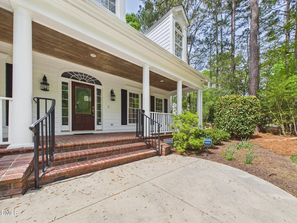
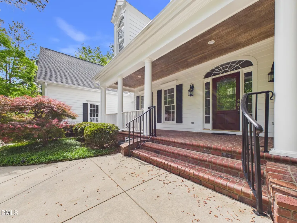
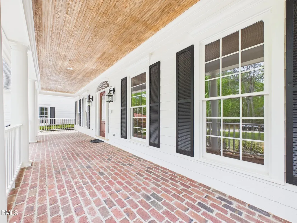
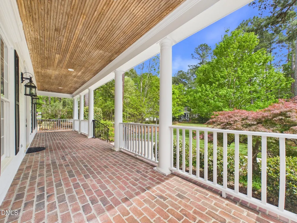
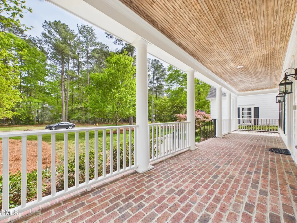
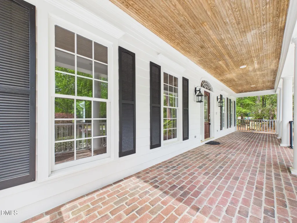
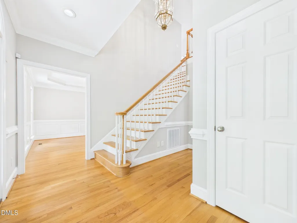
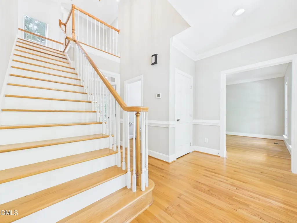
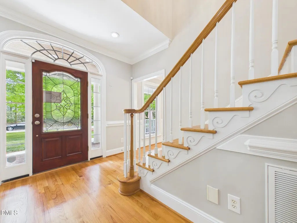
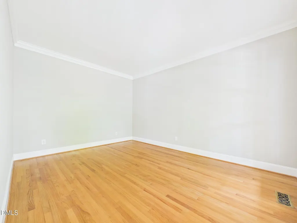
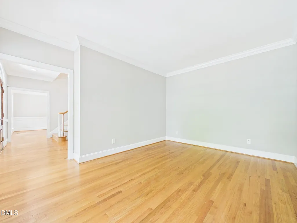
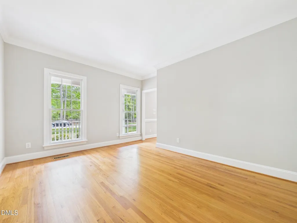
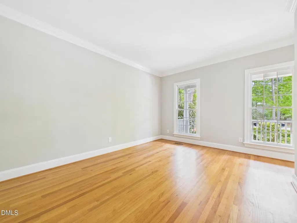
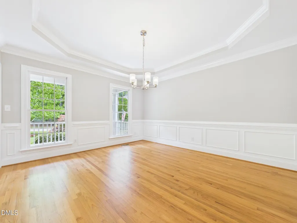
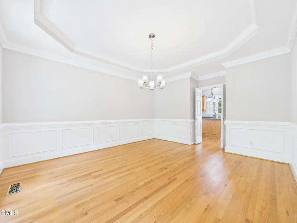
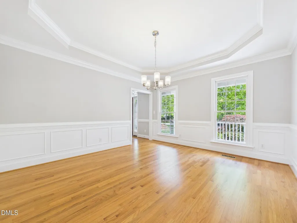
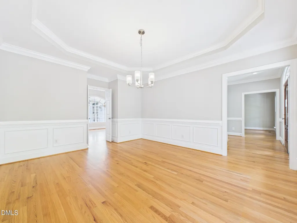
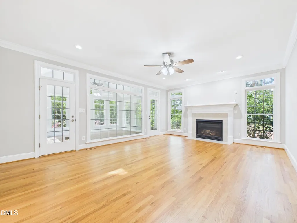
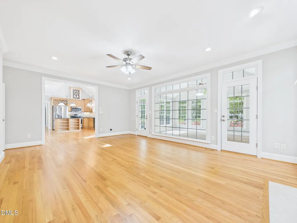
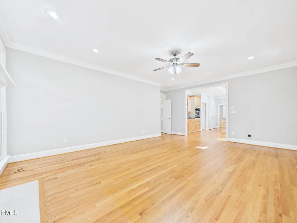
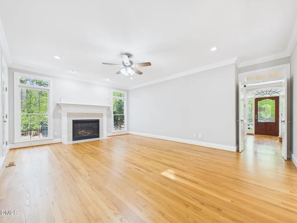
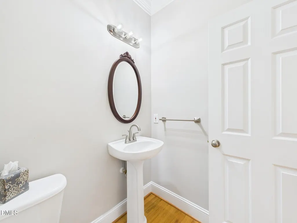
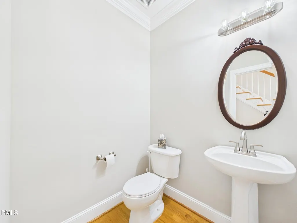
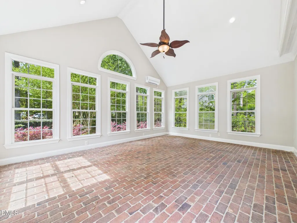
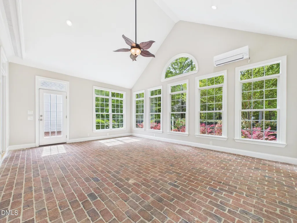
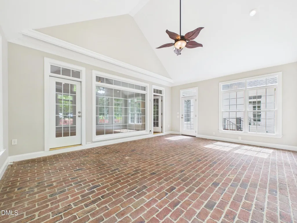
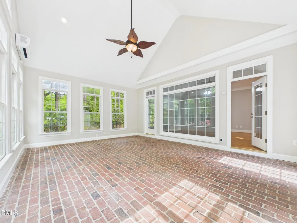
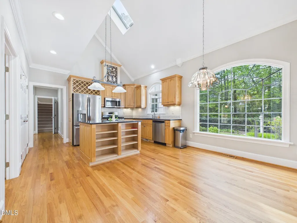
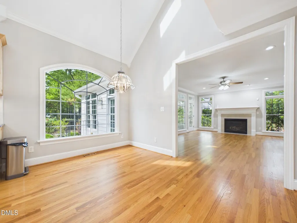
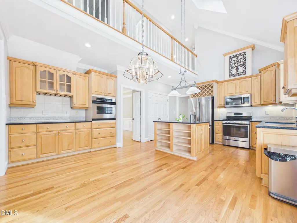
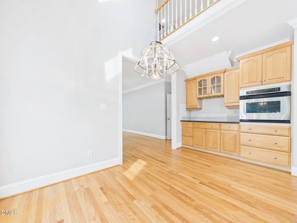
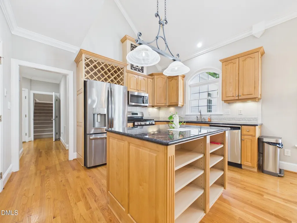
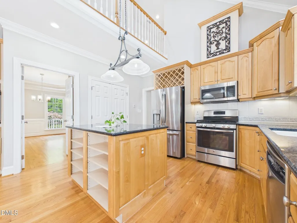
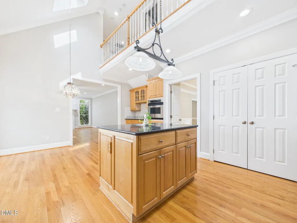
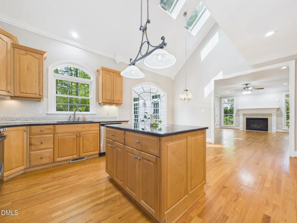
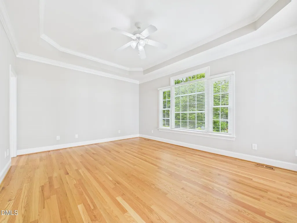
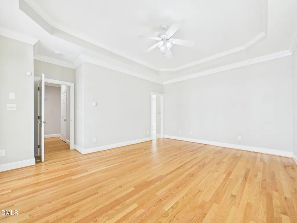
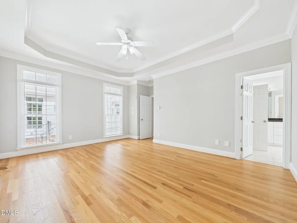
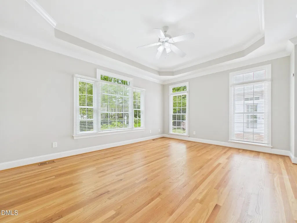
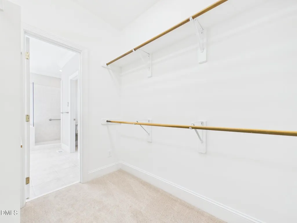
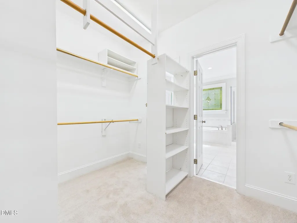
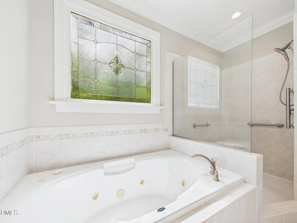
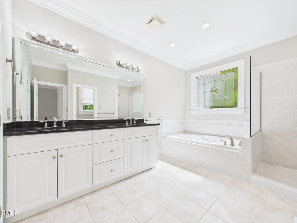
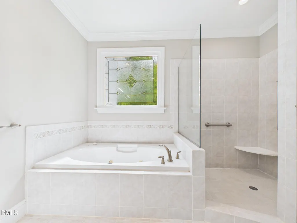
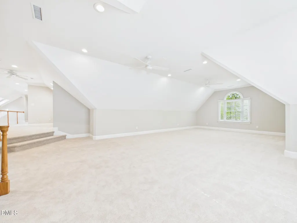
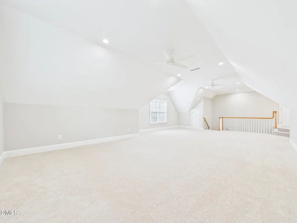
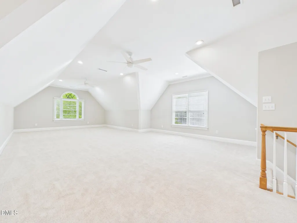
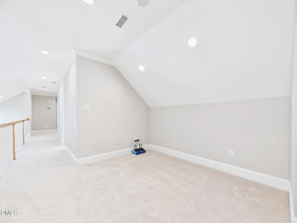
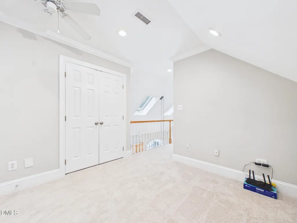
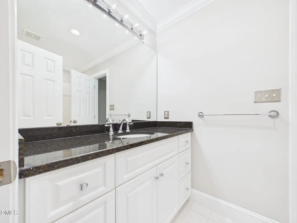
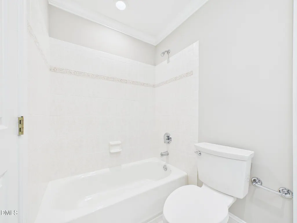
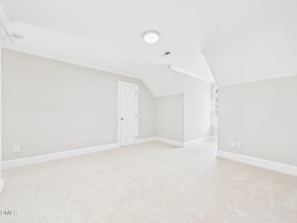
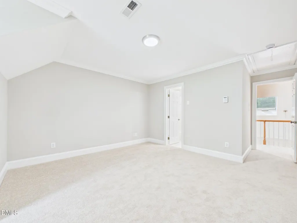
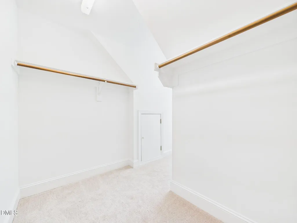
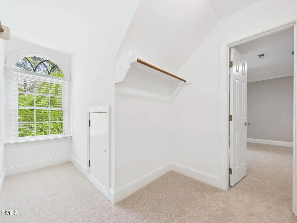
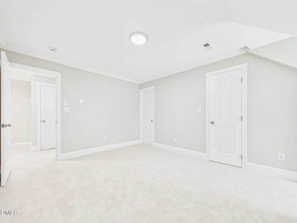
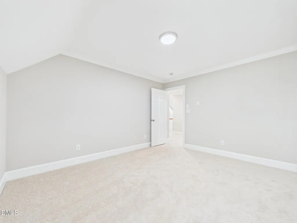
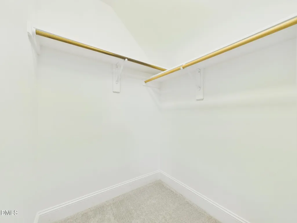
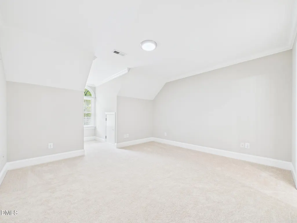
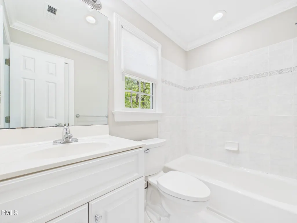
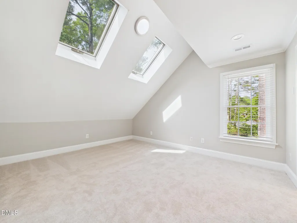
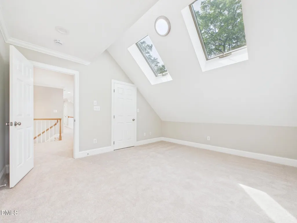
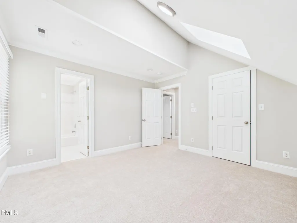
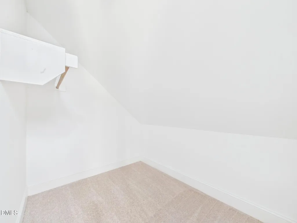
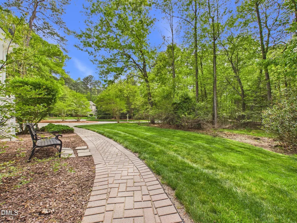
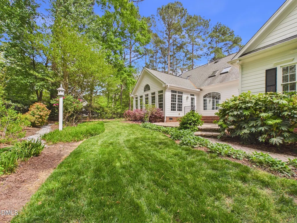
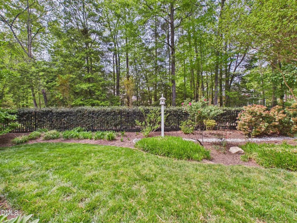
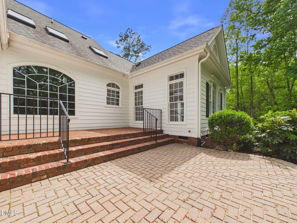
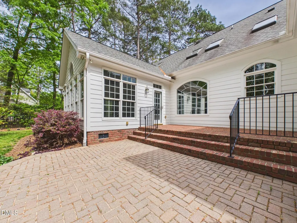
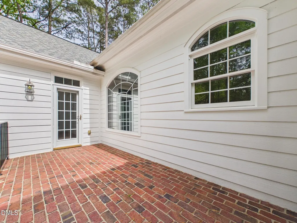
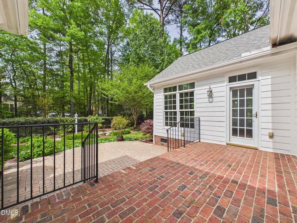
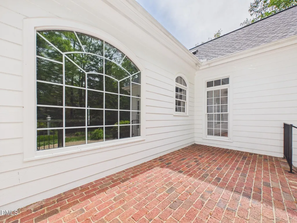
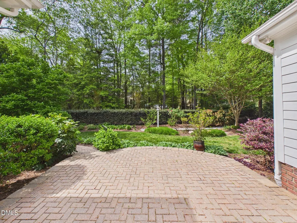
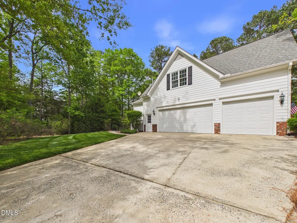
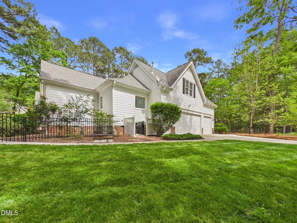
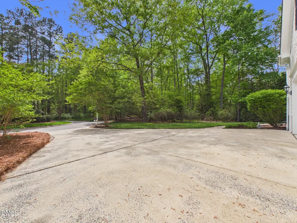
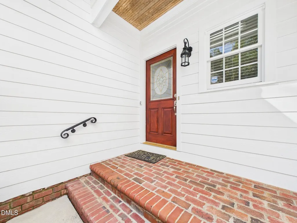
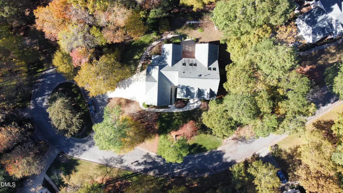
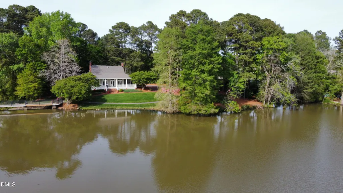
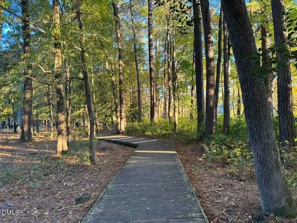
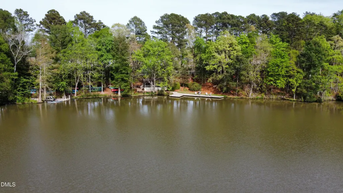
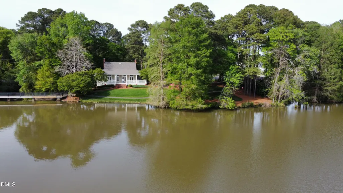
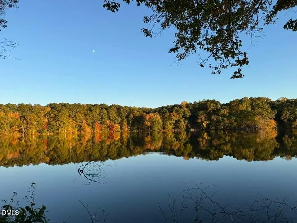
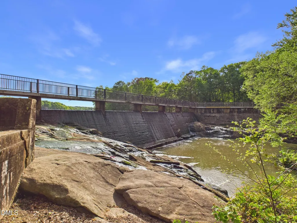
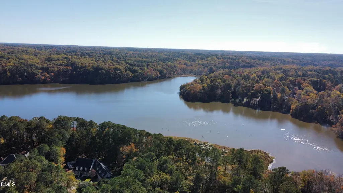
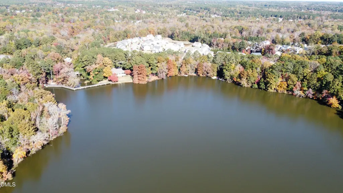
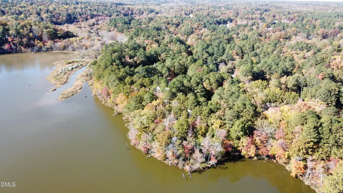
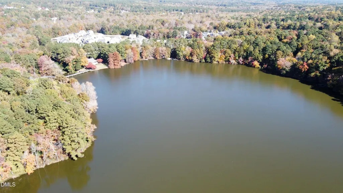
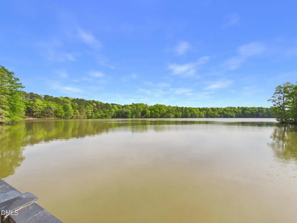
Luxury Living in Sunset Lake Village! Nestled on a private cul-de-sac backing to protected HOA land, this stunning custom-built William Poole low-country offers the ultimate privacy and charm. Brick rocking-chair front porch, new roof (2020), full interior/exterior repaint, new carpet with 8-lb pad, and updated lighting throughout. The open floor plan features hardwoods, crown moldings and wainscoting moldings, gas log fireplace, and a four-seasons room filled with natural light. The gourmet kitchen includes 42'' maple cabinets, granite countertops, stainless steel appliances, electric wall oven and gas stove oven, center island, and pantry. The spacious first-floor primary suite boasts a tray ceiling, jetted tub, walk-in shower, double vanities, and large walk-in closet. Upstairs offers three large bedrooms with en-suites, a massive bonus room, office area and entrance to a massive walk-in attic. Outside, enjoy a two-tiered patio, fenced landscaped yard, and access to the HOA lakefront clubhouse with docks, trails, and pavilion your private lakeside retreat near RDU, RTP, and I-540.
| Elementary School | Middle School | High School |
|---|---|---|
| Wake - Middle Creek Elementary Elementary School | Wake - Holly Ridge Middle Middle School | Wake - Holly Springs High High School |
| Price History | |
|---|---|
| 8/19/2026 | Listed $1,199,990 |
General Features
| Sewer | Public Sewer |
|---|---|
| Heating | Forced Air |
| Cooling | Ceiling Fan(s),Central Air,Dual |
| Roof | Architectural Shingle |
| Appliances | Dishwasher,Disposal,Dryer,Free-Standing Range,Gas Range,Gas Water Heater,Ice Maker,Microwave,Range,Refrigerator,Self Cleaning Oven,Stainless Steel Appliance(s),Wall Oven,Washer/Dryer |
| Zoning | SR |
| HOA Fee | 125 |
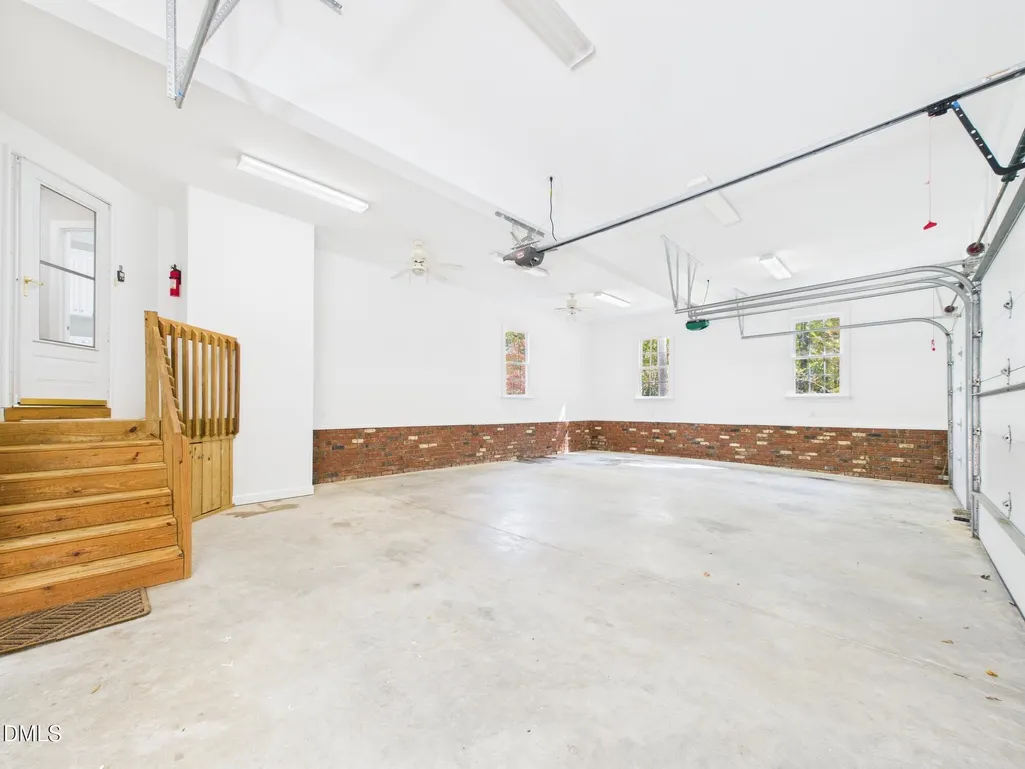
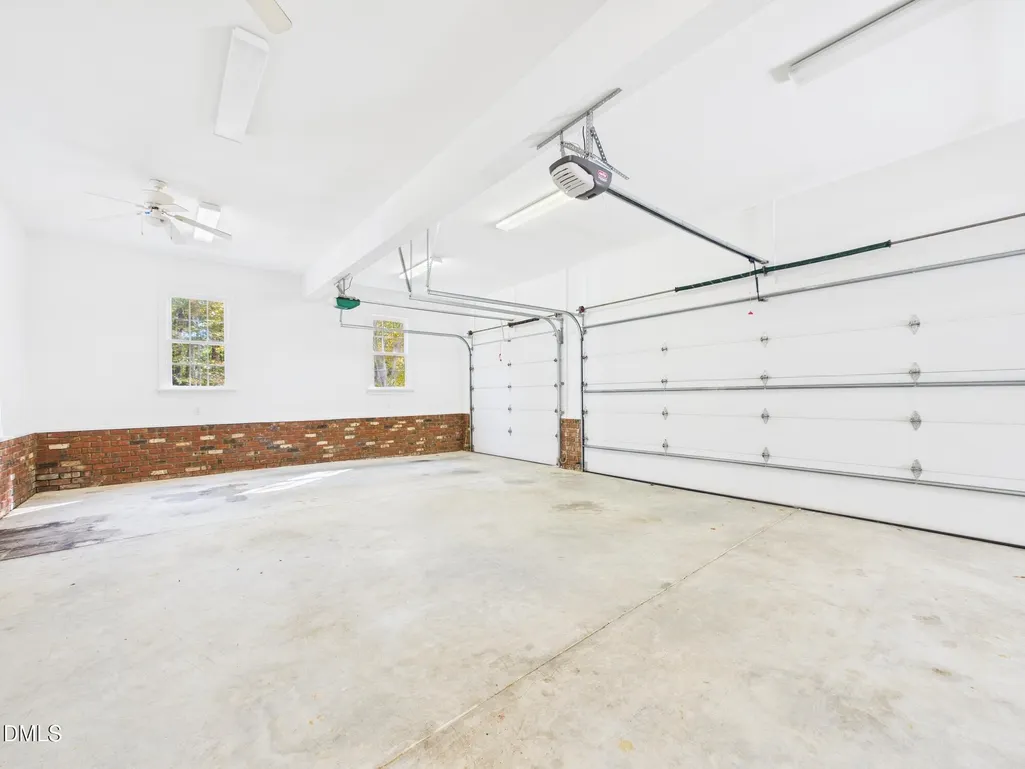
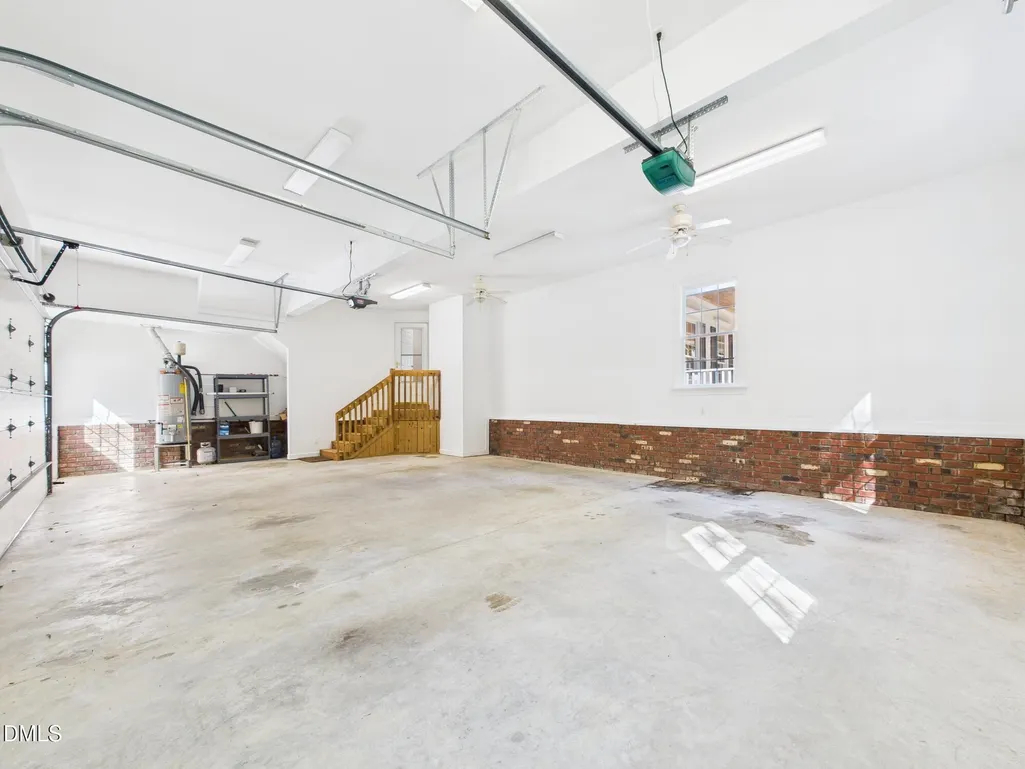
| Garage Spaces | 3 |
| Association Fee Includes | Maintenance Grounds |
| Architectural Style | Cape Cod,Traditional,Transitional |
| Construction Materials | Brick,Fiber Cement |
| Year Built | 2000 |
| View | Trees/Woods |
| Stories Count | 2 |
| Levels | One and One Half |
| Property Subtype | Single Family Residence |
| Accessibility | Level Flooring |
| Assoc Fee Paid Per | Annually |
| County | Wake |
| New Construction | false |
| Property Type | Residential |
| Association Amenities | Boat Dock,Boat Slip,Clubhouse,Jogging Path,Maintenance Grounds,Management,Meeting Room,Picnic Area |
| HOA | true |
| Attached Garage | true |
| Subdivision Name | Sunset Lake Village |
| Garage Y/N | true |
| Other Structures | Storage |
| Total Rooms | 14 |
| Full Baths | 3 |
| Status | Active |
| Directions | From Cary, go south on Kildare Farm Rd, Right on Holly Springs Rd, Left on Sunset Lake Rd, Right on Lake Flower Dr to enter Sunset Lake Village, Left on Turtlehead Court, home is on the right |
| High School | Wake - Holly Springs High |
| City | Holly Springs |
| Senior Community Y/N | false |
| Open Parking Spaces | 4 |
| Lot Size Units | Acres |
| Lot Size Square Feet | 19602 |
| Elementary School | Wake - Middle Creek Elementary |
| Tax Annual Amount | 6312.95 |
| Middle/Junior High School | Wake - Holly Ridge Middle |
| Virtual Tour | https://my.giraffe360.com/3dflp/5l1c6mv |
| Structure Type | House |
| Standard Status | Active |
Interior Features
| Interior Amenities | Built-in Features,Cathedral Ceiling(s),Ceiling Fan(s),Chandelier,Crown Molding,Double Vanity,Dual Closets,Eat-in Kitchen,Entrance Foyer,Granite Counters,High Ceilings,High Speed Internet,Kitchen Island,Kitchen/Dining Room Combination,Open Floorplan,Primary Downstairs,Recessed Lighting,Separate Shower,Smooth Ceilings,Tray Ceiling(s),Walk-In Closet(s),Walk-In Shower,Water Closet,Wet Bar,Whirlpool Tub,Wired for Data |
|---|---|
| Flooring | Carpet,Ceramic Tile,Hardwood |
| Air Conditioning Y/N | true |
| Heating Y/N | true |
| Window Features | Blinds |
| Above Grade Finished Area | 4251 |
| Half Baths | 1 |
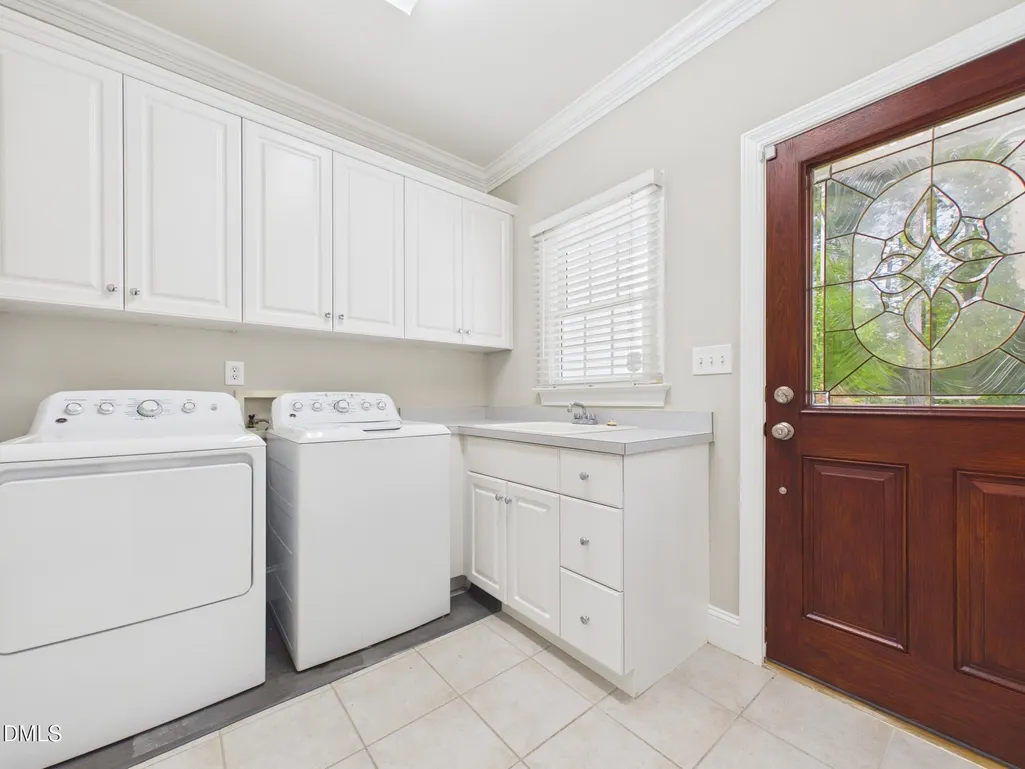
| Laundry Features | Laundry Room,Main Level |
| Total Bedrooms | 4 |
| Total Baths | 4 |
Exterior Features
| Exterior Amenities | Courtyard,Fenced Yard,Private Yard,Rain Gutters,Storage |
|---|---|
| Fencing | Back Yard,Fenced |
| Parking Features | Attached,Concrete,Garage,Garage Door Opener,Garage Faces Side,Parking Pad |
| Lot Features | Back Yard,Cleared,Corner Lot,Cul-De-Sac,Front Yard,Gentle Sloping,Hardwood Trees,Landscaped,Open Lot,Partially Cleared |
| Water Source | Public |
| Lot Size Area | 0.45 |
| Foundation Details | Block,Brick/Mortar |
| Building Area Total | 4251 |
| Lot Dimensions | 120x127x47x76x13x39x148 |
| Lot Size Acres | 0.45 |
| Road Surface Type | Asphalt |
| Covered Spaces | 3 |
Amenities
- Foreclosure
- Views
- Short Sale
- New Construction
- Adult 55+
- Lease To Own
- No HOA Fees
- Furnished
- Primary On Main
- Air Conditioning
- Seller Finance
- Green
- Fixer Upper
- Horse
- Golf
- Fireplace
- Deck
- Garage
- Basement
- Pool
Property vs Single Family Average in 27540
Price
Year Built

 © 2026 Longleaf Pines Association of Realtors MLS. All Rights Reserved. IDX information is provided exclusively for consumers' personal, non-commercial use and may not be used for any purpose other than to identify prospective properties consumers may be interested in purchasing. Information deemed reliable but not guaranteed. Properties marked with the IDX icon are provided courtesy of the Longleaf Pines Association of Realtors MLS, Inc., Internet Data Exchange (IDX).
