
Address
2421 Acanthus Drive, Wake Forest, NC
Price
$ 3,800,000
Property Attributes
- MLS#10158322
- TypeSingle Family
- Listing Status Pending
- CountyWake
- CityWake Forest
- NeighborhoodBack Nine Estates
- Zip27587
- StyleTraditional, Transitional
- Year Built2003
- Price$ 3,800,000
- Bedrooms5
- Full Bathrooms7
- Half Bathrooms2
- Sqr Footage14438
- Lot Size3.94 Acres
Data Source:
Triangle MLS (TMLS)
Property Description
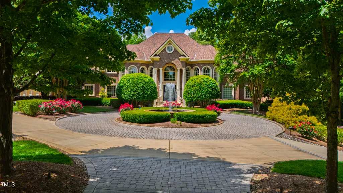
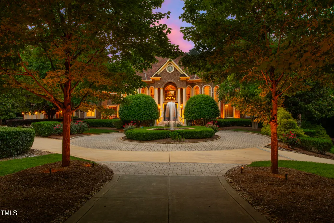
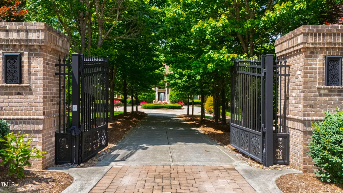
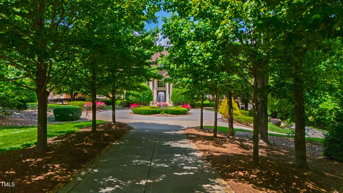
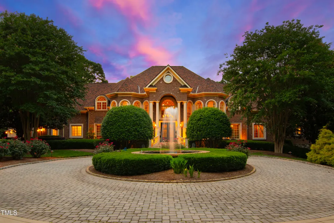
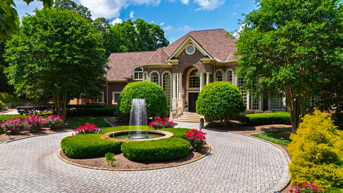
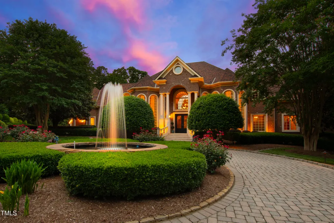
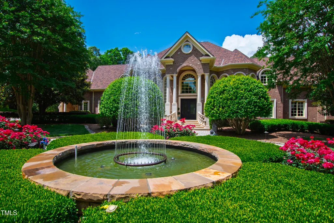
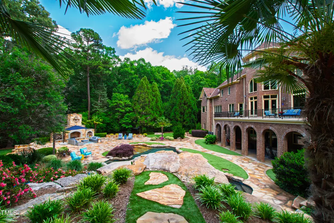
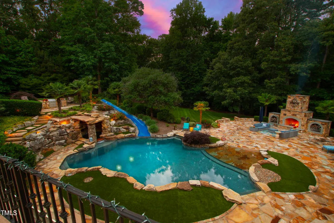
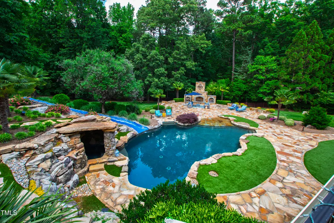
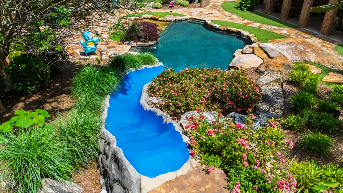
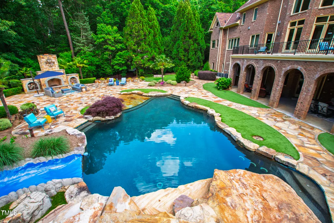
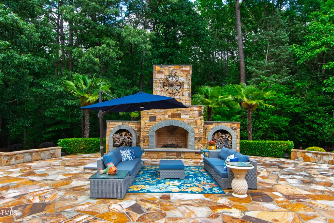
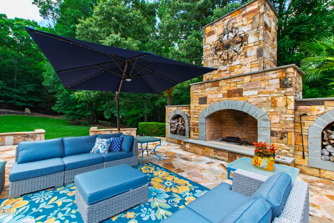
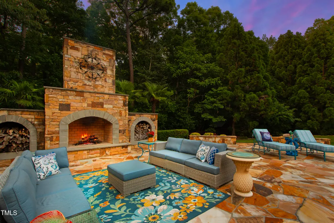
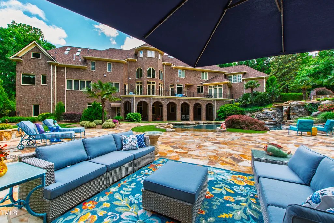
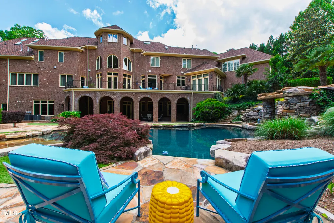
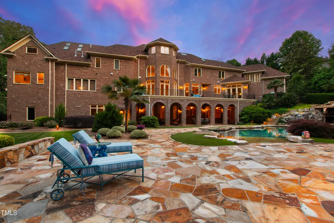
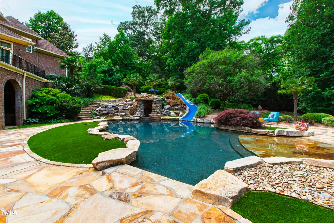
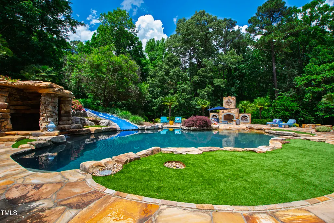
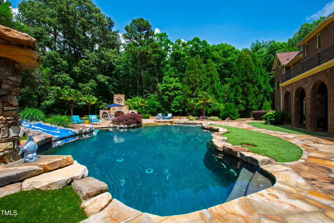
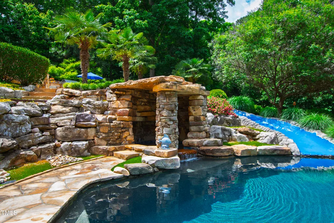
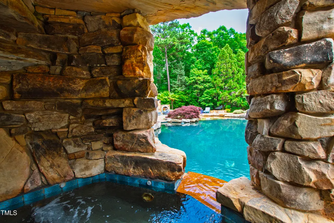
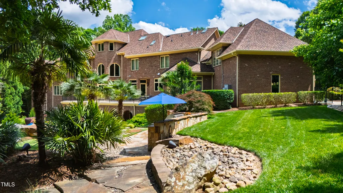
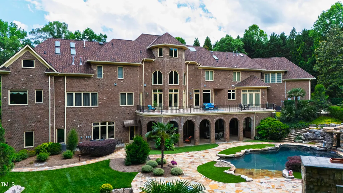
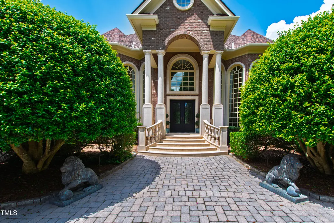
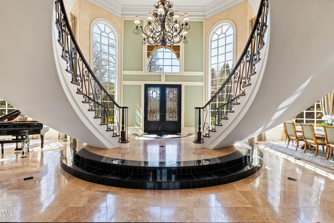
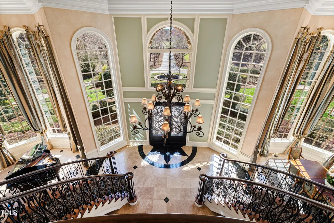
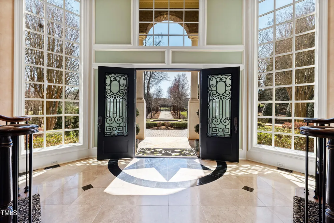
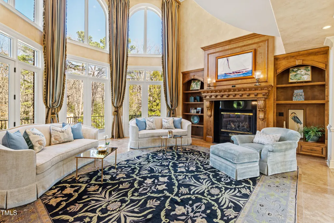
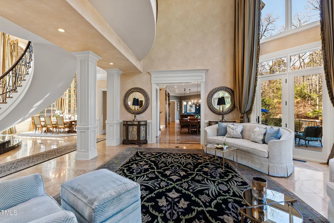
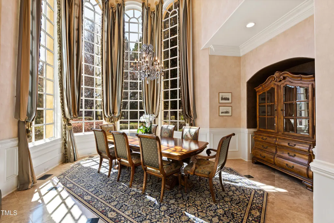
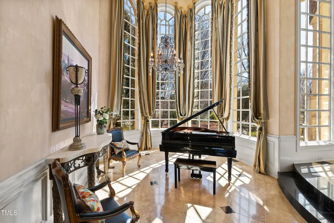
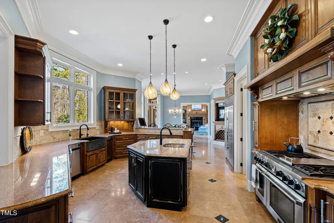
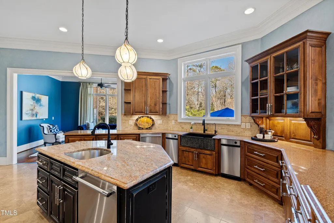
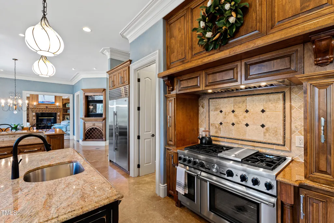
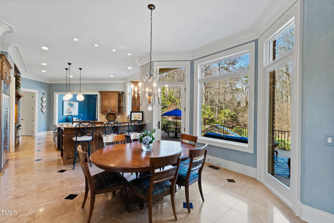
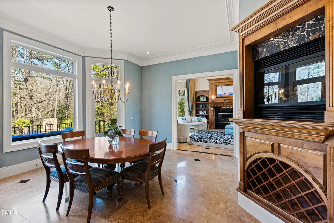
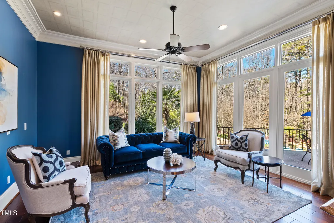
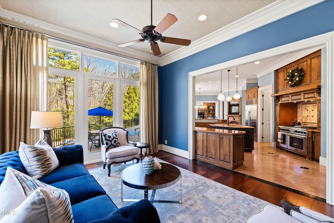
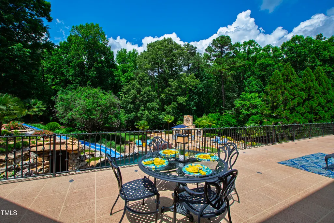
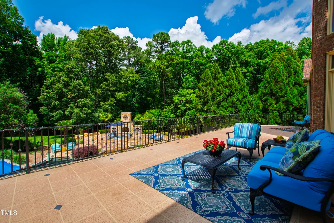
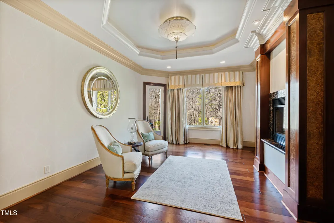
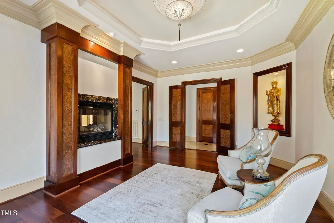
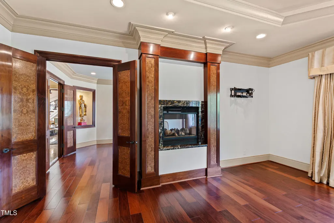
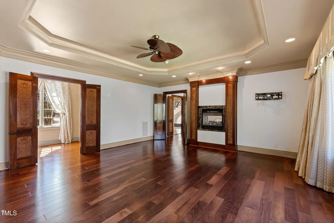
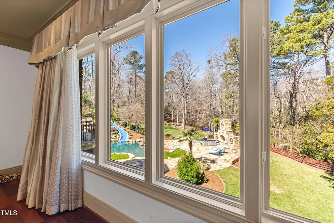
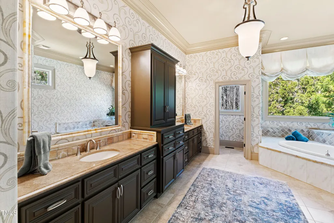
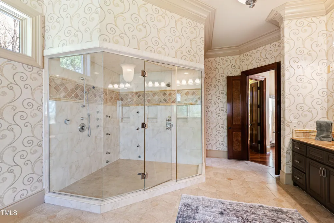
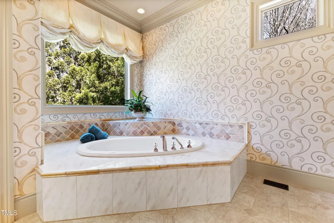
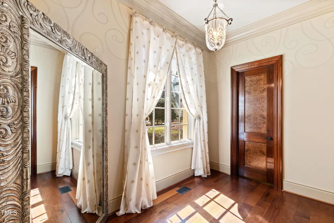
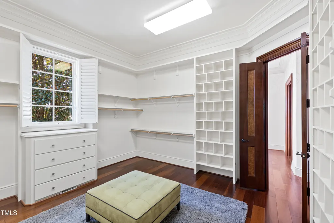
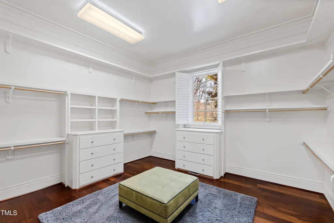
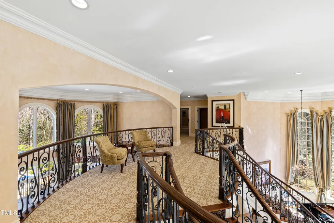
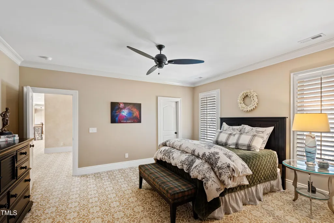
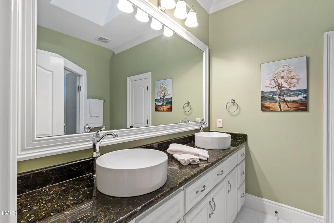
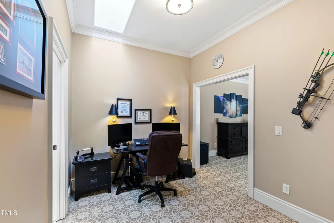
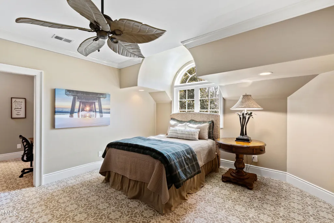
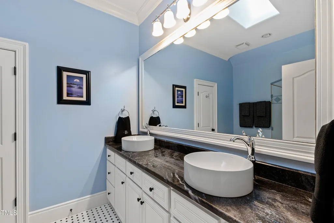
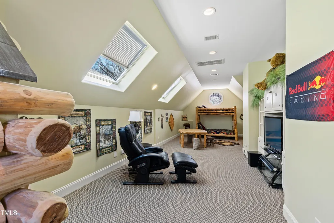
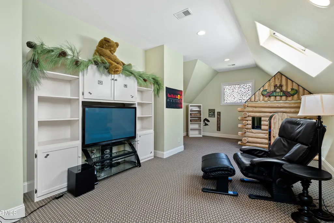
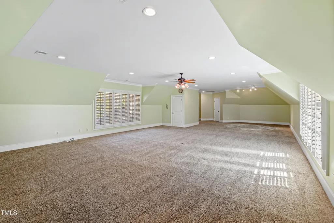
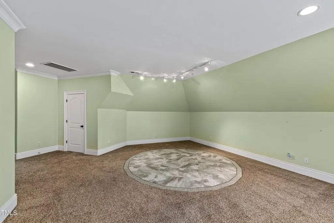
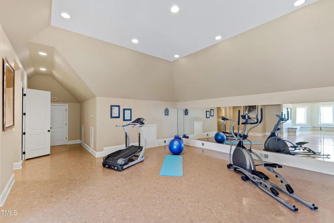
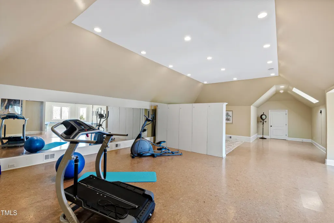
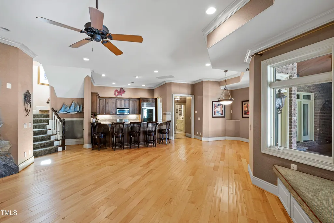
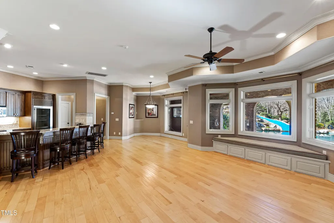
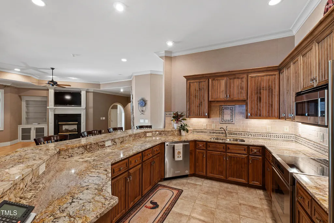
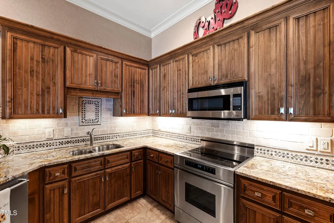
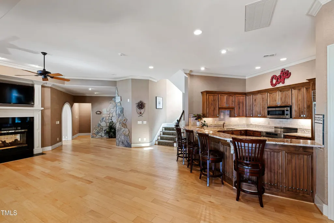
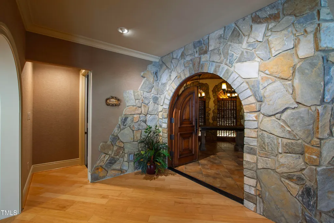
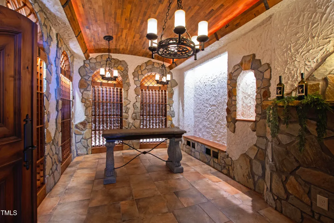
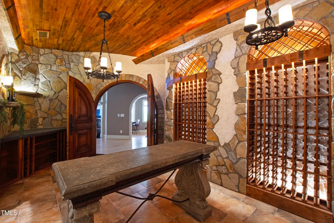
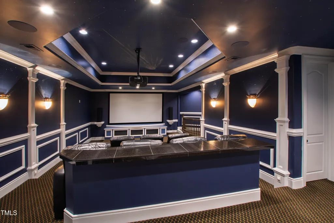
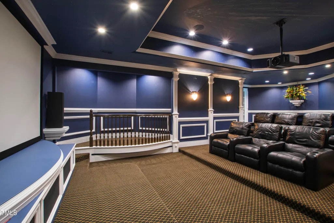
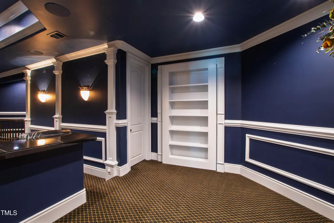
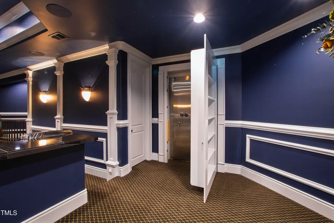
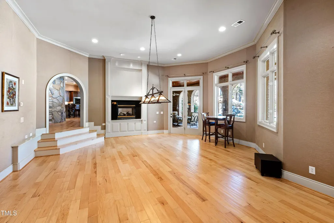
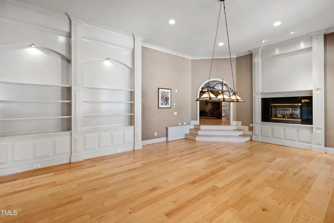
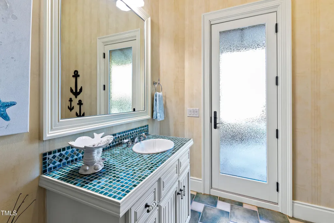
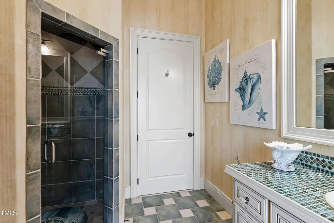
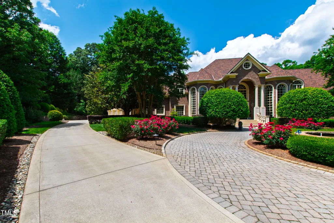
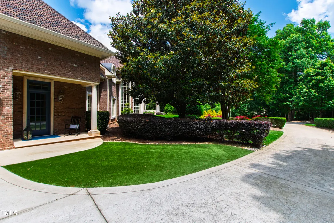
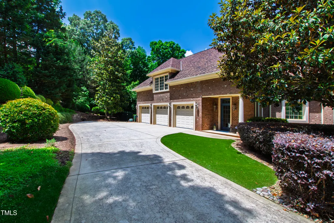
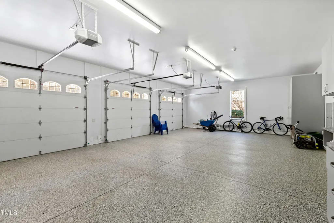
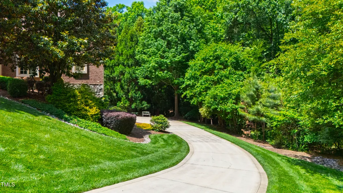
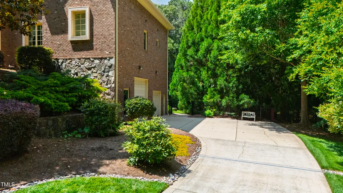
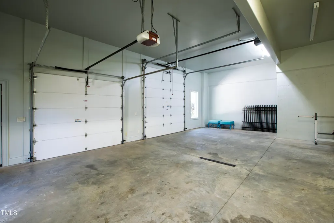
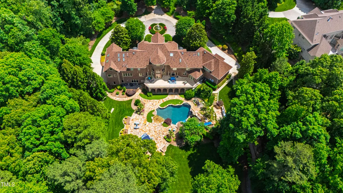
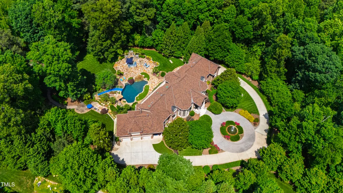
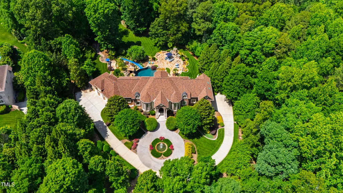
Located in the exclusive gated community of Back Nine Estates near prestigious Wakefield Plantation, this stunning all-brick, gated estate is a rare find offering over 3.9 acres of private, exquisitely-landscaped grounds. The property features a brick-paver driveway encircling an impressive fountain, an extraordinary sandstone front porch, and multiple garages, including a three-car upper-level garage and lower-level RV and single-car garages with an electric charging station. The outdoor living space is unparalleled, with a zero-entry saltwater Pebble Tec pool, a rock waterslide, a grotto spa, an expansive stone patio, an outdoor fireplace and a 1,056-sf elevated terrace with panoramic views. Perfect for entertaining, the outdoor kitchen is equipped with a Lynx gas grill, granite countertops, task lighting, and ample storage. Inside, this home boasts an elegant grand foyer with double cascading staircases, travertine flooring, extraordinary millwork, Murano glass chandeliers and flows beautifully into multiple gathering spaces. The open kitchen adjoins a fabulous keeping room with floor-to-ceiling windows and features a gas fireplace, a breakfast bar, top-of-the-line Thermador appliances, a center island with a prep sink and one of two dishwashers, a walk-in pantry with Miele coffee/expresso maker, and a perfectly-placed butler's pantry. The owner's wing offers a private den with a two-sided gas fireplace, custom walk-in closets and dressing room, and a luxurious primary suite with a spa-like bath featuring heated floors, a huge steam shower, a bubble massage soaking tub, marble flooring, and dual water closets. The finished basement includes an in-law suite with a full kitchen and family room, game room, theater, custom wine cellar with 750-bottle storage, and more. The third-floor offers additional flex space with windows showcasing views of the stunning backyard oasis. This versatile space is perfect for dance, fitness, work, or relaxation, with plenty of natural light. Equipped with advanced systems such as a whole-house generator, whole-house water filtration, central vacuum, and an extensive security system, this home offers ultimate comfort and convenience. Ideal for those seeking luxury, privacy, and extraordinary amenities, this property is truly one-of-a-kind. Perfect for multi-generational living. Basement offers separate living quarters. 4 brand new water heaters just installed. Terrace resurfaced in 2026.
| Elementary School | Middle School | High School |
|---|---|---|
| Wake - North Forest Elementary School | Wake - Wakefield Middle Middle School | Wake - Wakefield High High School |
| Price History | |
|---|---|
| 8/19/2026 | Listed $3,800,000 |
General Features
| Sewer | Septic Tank |
|---|---|
| Heating | Natural Gas |
| Cooling | Attic Fan,Central Air |
| Roof | Architectural Shingle |
| Appliances | Convection Oven,Dishwasher,Disposal,Double Oven,Dryer,Gas Range,Gas Water Heater,Range Hood,Refrigerator,Trash Compactor,Washer,Water Purifier,Wine Refrigerator |
| Garage Spaces | 5 |
| Patio/Porch Features | Covered,Terrace |
| Architectural Style | Traditional,Transitional |
| Construction Materials | Brick |
| Year Built | 2003 |
| Stories Count | 3 |
| Levels | Three Or More |
| Property Subtype | Single Family Residence |
| County | Wake |
| New Construction | false |
| Property Type | Residential |
| HOA | false |
| Attached Garage | true |
| Subdivision Name | Back Nine Estates |
| Garage Y/N | true |
| Total Rooms | 24 |
| Full Baths | 7 |
| Status | Pending |
| Directions | From I-440 or I-540, take Falls of Neuse Road north to left onto Old Falls of Neuse Road then left onto Keith Store Road then left onto Old NC Hwy 98 then right onto Acanthus Drive. Home is on the left. |
| High School | Wake - Wakefield High |
| City | Wake Forest |
| Senior Community Y/N | false |
| Open Parking Spaces | 10 |
| Lot Size Units | Acres |
| Lot Size Square Feet | 171626 |
| Elementary School | Wake - North Forest |
| Tax Annual Amount | 36504 |
| Middle/Junior High School | Wake - Wakefield Middle |
| Virtual Tour | https://app.box.com/file/1802541447682 |
| Structure Type | Site Built |
| Standard Status | Pending |
Interior Features
| Interior Amenities | Apartment/Suite,Bookcases,Breakfast Bar,Butler's Pantry,Cathedral Ceiling(s),Ceiling Fan(s),Central Vacuum,Chandelier,Crown Molding,Double Vanity,Dressing Room,Dual Closets,Entrance Foyer,Granite Counters,High Ceilings,Keeping Room,Kitchen Island,Open Floorplan,Pantry,Primary Downstairs,Soaking Tub,Storage,Tray Ceiling(s),Walk-In Closet(s),Walk-In Shower,Water Closet,Wired for Sound |
|---|---|
| Basement | Daylight,Exterior Entry,Finished,Storage Space |
| Flooring | Carpet,Granite,Hardwood,Marble,Tile |
| Total Fireplaces | 6 |
| Fireplace Features | Basement,Bedroom,Den,Family Room,Kitchen,Outside |
| Air Conditioning Y/N | true |
| Heating Y/N | true |
| Window Features | Plantation Shutters |
| Fireplace Y/N | true |
| Above Grade Finished Area | 9699 |
| Half Baths | 2 |
| Laundry Features | Laundry Room,Main Level,Sink,Upper Level |
| Total Bedrooms | 5 |
| Below Grade Finished Area | 4739 |
| Above Grade Finished Area Source | Appraiser |
| Total Baths | 9 |
Exterior Features
| Exterior Amenities | Fenced Yard,Gas Grill,Lighting |
|---|---|
| Parking Features | Attached,Basement,Circular Driveway,Concrete,Driveway,Electric Gate,Garage,Gated,Kitchen Level,Paver Block,RV Garage |
| Lot Features | Back Yard,Front Yard,Hardwood Trees,Landscaped,Private |
| Water Source | Private,Well |
| Lot Size Area | 3.94 |
| Foundation Details | Combination |
| Building Area Total | 14438 |
| Lot Size Acres | 3.94 |
Amenities
- Foreclosure
- Views
- Short Sale
- New Construction
- Adult 55+
- Lease To Own
- No HOA Fees
- Furnished
- Primary On Main
- Air Conditioning
- Seller Finance
- Green
- Fixer Upper
- Horse
- Golf
- Fireplace
- Deck
- Garage
- Basement
- Pool
Property vs Single Family Average in 27587
Price
Year Built
 Copyright 2026 Triangle MLS, Inc. of North Carolina. All rights reserved.
The data relating to real estate for sale on this web site comes in part from the Triangle MLS, Inc. of North Carolina. Real estate listings held by brokerage firms other than HTR Garner are marked with the Broker Reciprocity logo and detailed information about them includes the name of the listing brokers. Brokers make an effort to deliver accurate information, but buyers should independently verify any information on which they will rely in a transaction. The listing broker shall not be responsible for any typographical errors, misinformation, or misprints, and they shall be held totally harmless from any damages arising from reliance upon this data. This data is provided exclusively for consumer's personal, noncommercial use.
Closed (sold) listings may have been listed and/or sold by a real estate firm other than the firm(s) featured on this website. Closed data is not available until the sale of the property is recorded in the MLS. Home sale data is not an appraisal, CMA, competitive or comparative market analysis, or home valuation of any property.
Listings marked with an icon are provided courtesy of the Triangle MLS, Inc. of North Carolina, Internet Data Exchange Database.
This site is monitored for scraping. Any use of listing data obtained from this web site, other than by a consumer looking to purchase real estate, is prohibited.
This data has been updated as of September 14, 2026 1:51 AM UTC
Copyright 2026 Triangle MLS, Inc. of North Carolina. All rights reserved.
The data relating to real estate for sale on this web site comes in part from the Triangle MLS, Inc. of North Carolina. Real estate listings held by brokerage firms other than HTR Garner are marked with the Broker Reciprocity logo and detailed information about them includes the name of the listing brokers. Brokers make an effort to deliver accurate information, but buyers should independently verify any information on which they will rely in a transaction. The listing broker shall not be responsible for any typographical errors, misinformation, or misprints, and they shall be held totally harmless from any damages arising from reliance upon this data. This data is provided exclusively for consumer's personal, noncommercial use.
Closed (sold) listings may have been listed and/or sold by a real estate firm other than the firm(s) featured on this website. Closed data is not available until the sale of the property is recorded in the MLS. Home sale data is not an appraisal, CMA, competitive or comparative market analysis, or home valuation of any property.
Listings marked with an icon are provided courtesy of the Triangle MLS, Inc. of North Carolina, Internet Data Exchange Database.
This site is monitored for scraping. Any use of listing data obtained from this web site, other than by a consumer looking to purchase real estate, is prohibited.
This data has been updated as of September 14, 2026 1:51 AM UTC
 © 2026 Longleaf Pines Association of Realtors MLS. All Rights Reserved. IDX information is provided exclusively for consumers' personal, non-commercial use and may not be used for any purpose other than to identify prospective properties consumers may be interested in purchasing. Information deemed reliable but not guaranteed. Properties marked with the IDX icon are provided courtesy of the Longleaf Pines Association of Realtors MLS, Inc., Internet Data Exchange (IDX).
