
Address
215 Tanglewood Drive, Louisburg, NC
Price
$ 323,500
Property Attributes
- MLS#10152564
- TypeSingle Family
- Listing Status Active
- CountyFranklin
- CityLouisburg
- NeighborhoodShannon Village
- Zip27549
- StyleTraditional
- Year Built2022
- Price$ 323,500
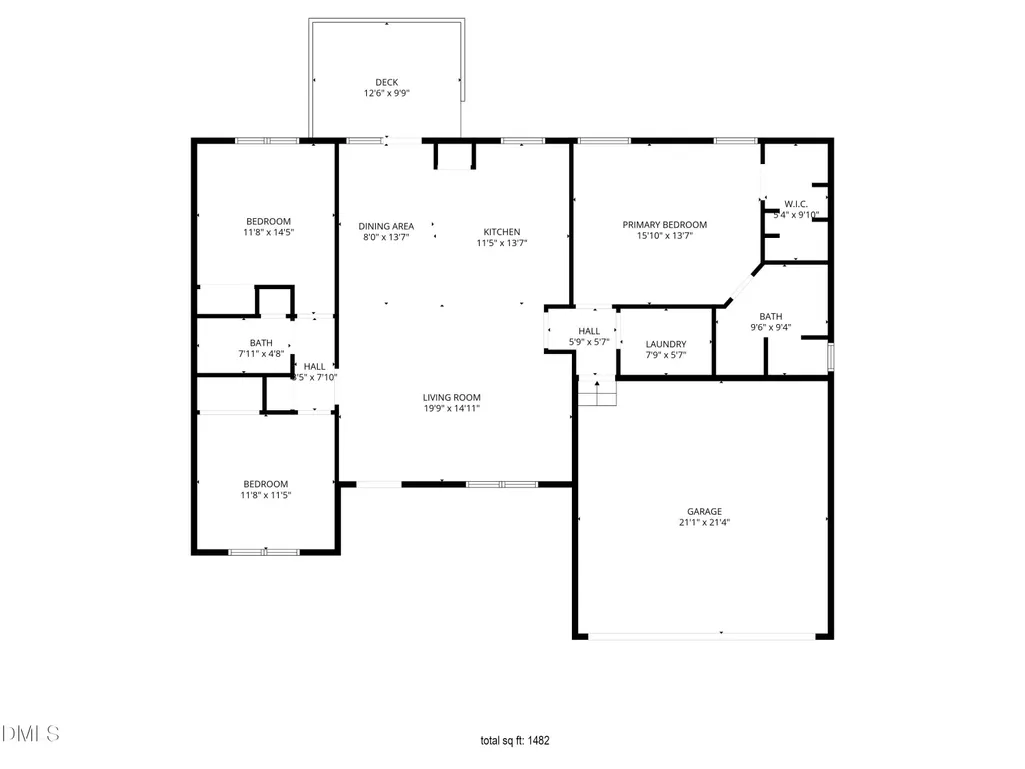
- Bedrooms3
- Full Bathrooms2
- Half Bathrooms0
- Sqr Footage1482
- Lot Size0.38 Acres
Data Source:
Triangle MLS (TMLS)
Property Description
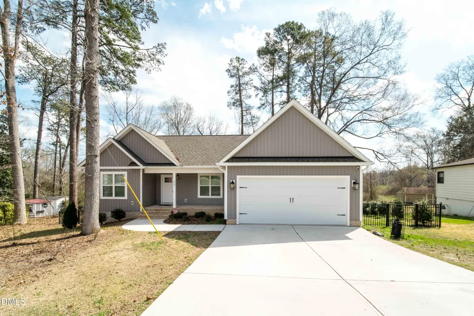
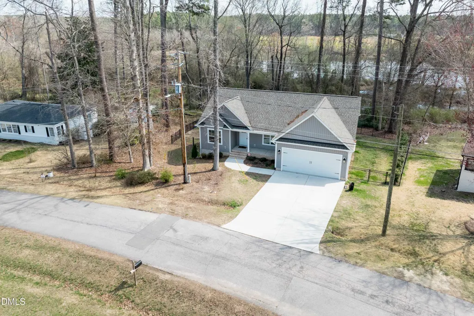
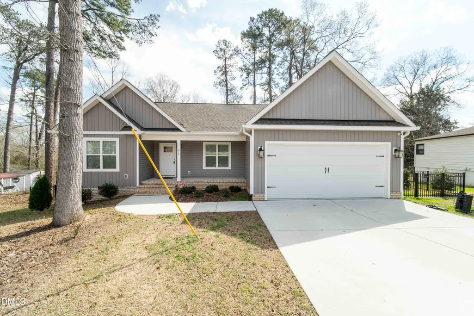
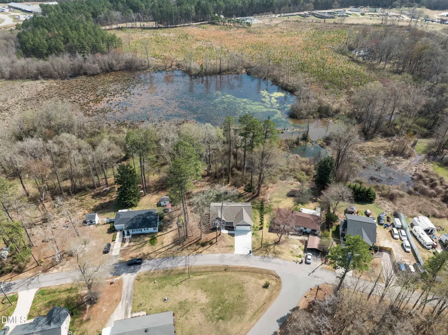
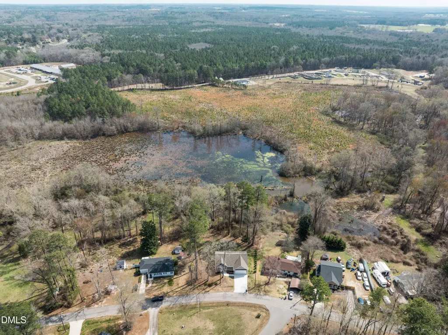
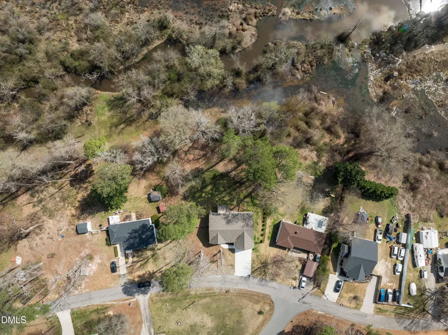
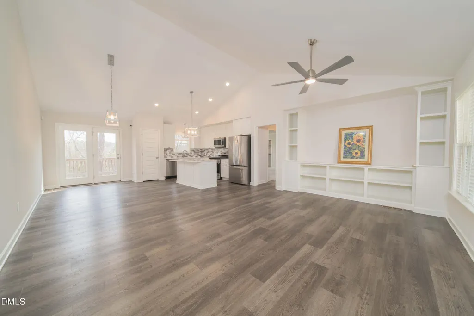
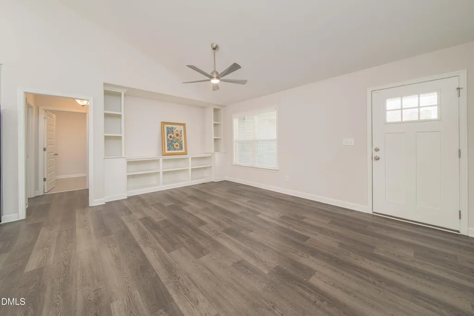
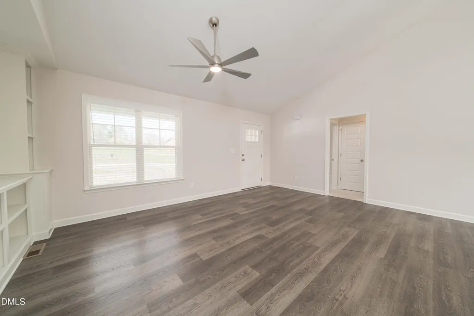
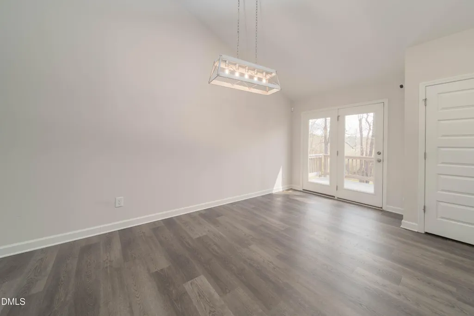
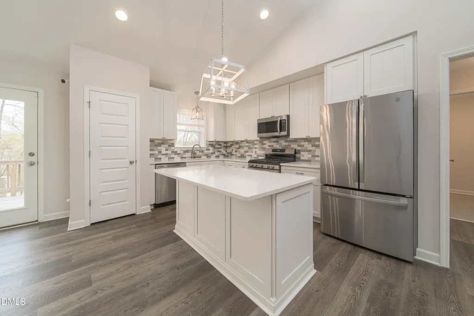
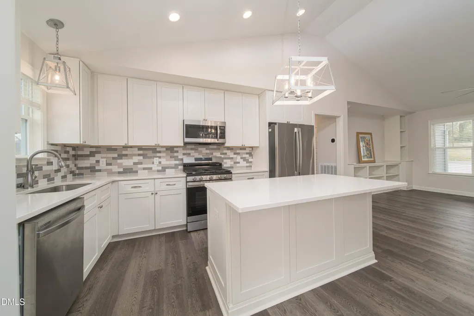
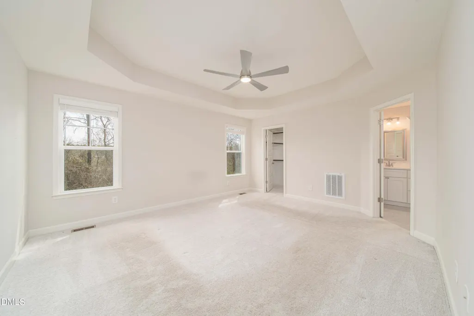
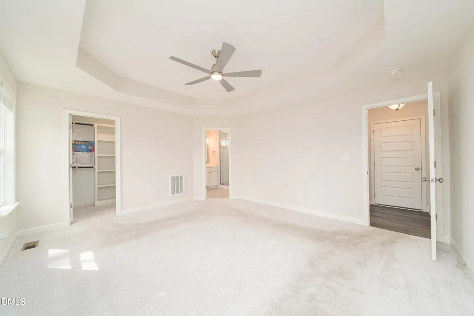
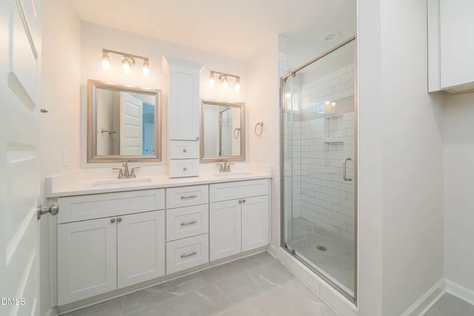
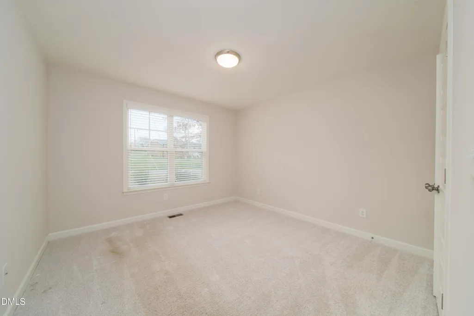
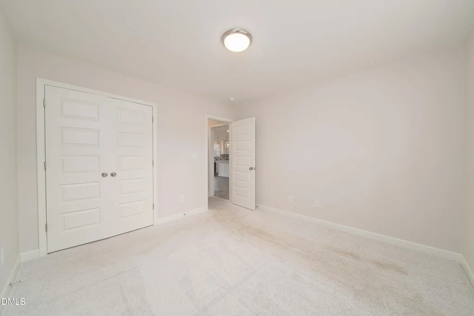
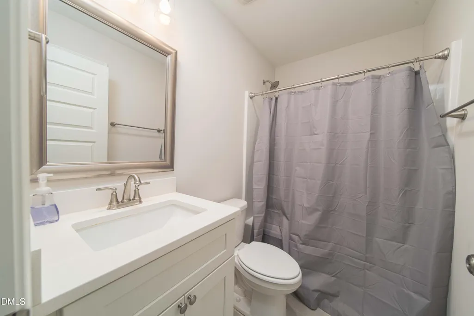
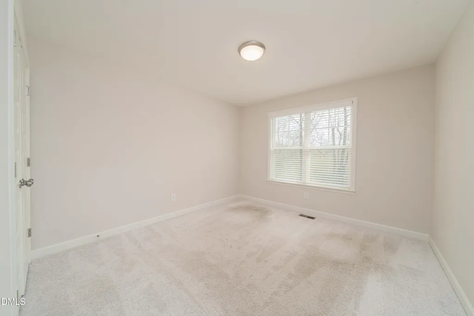
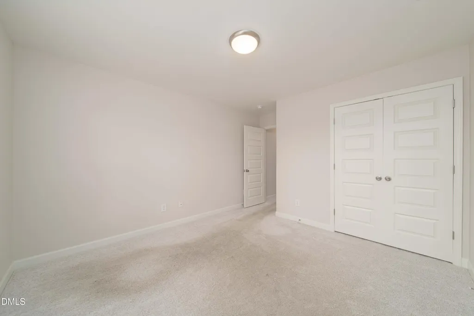
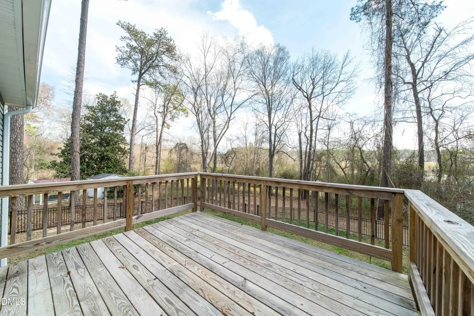
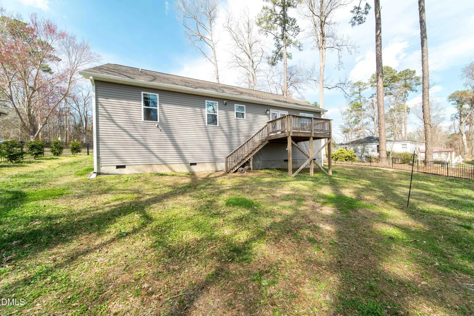
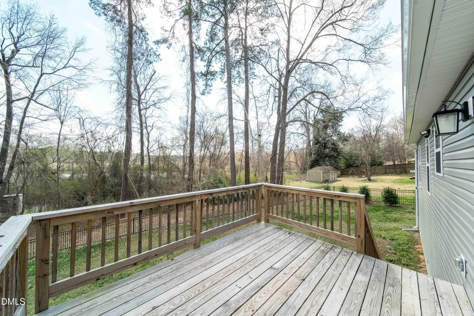
Back on the market! At no fault of the seller! Welcome to this like-new 3-bedroom, 2-bath home in Louisburg, NC, perfectly situated on a beautiful lot that offers privacy while remaining convenient to shopping, dining, and everyday amenities. Step inside to find a bright, open layout with modern finishes and comfortable living spaces designed for both relaxing and entertaining. The spacious kitchen flows easily into the living and dining areas, making it ideal for gatherings and daily living. The primary suite offers a peaceful retreat with a private bath, while two additional bedrooms provide plenty of space for family, guests, or a home office. Outside, enjoy the serene setting and generous yard, giving you room to relax, garden, or simply take in the quiet surroundings. Located just minutes from town but tucked away from the hustle and bustle, this home offers the perfect balance of convenience and tranquility. Don't miss this opportunity to own a move-in ready home in a desirable Louisburg location.
| Elementary School | Middle School | High School |
|---|---|---|
| Franklin - Louisburg Elementary Elementary School | Franklin - Terrell Lane Middle Middle School | Franklin - Louisburg Magnet High School High School |
| Price History | |
|---|---|
| 8/27/2026 | Listed $323,500 |
General Features
| Sewer | Public Sewer |
|---|---|
| Heating | Natural Gas |
| Cooling | Ceiling Fan(s),Central Air,Electric |
| Roof | Shingle |
| Appliances | Dishwasher,Gas Cooktop,Gas Range |
| Zoning | R 1Res. |
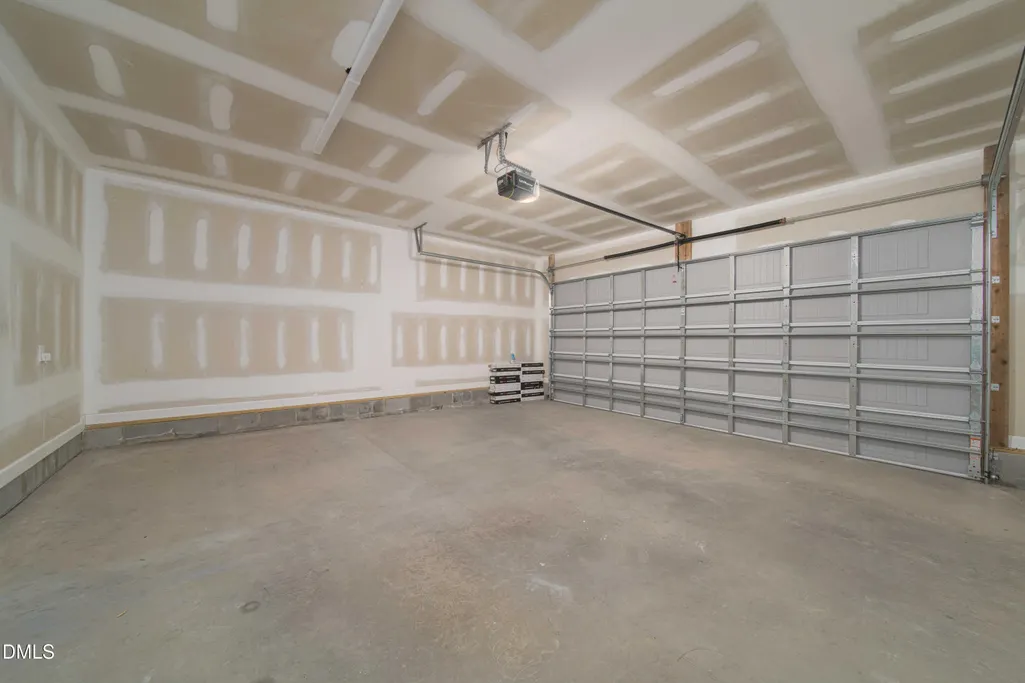
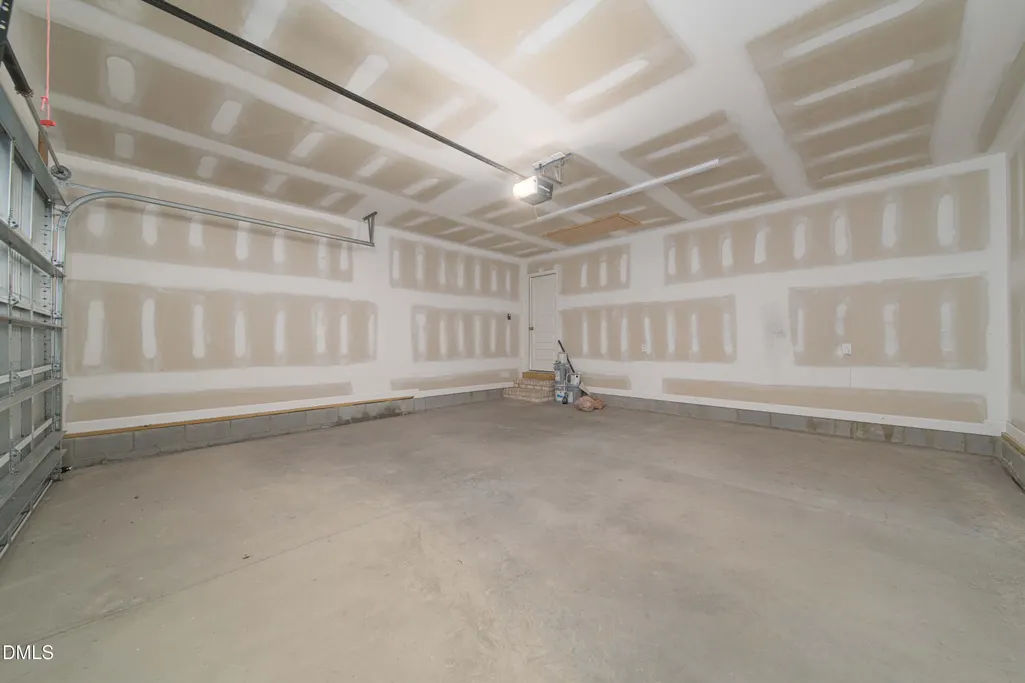
| Garage Spaces | 2 |
| Architectural Style | Traditional |
| Construction Materials | Vinyl Siding |
| Year Built | 2022 |
| Stories Count | 1 |
| Levels | One |
| Property Subtype | Single Family Residence |
| County | Franklin |
| New Construction | false |
| Property Type | Residential |
| HOA | false |
| Attached Garage | true |
| Subdivision Name | Shannon Village |
| Garage Y/N | true |
| Total Rooms | 1 |
| Full Baths | 2 |
| Status | Active |
| Directions | see gps. |
| High School | Franklin - Louisburg Magnet High School |
| City | Louisburg |
| Senior Community Y/N | false |
| Lot Size Units | Acres |
| Lot Size Square Feet | 16553 |
| Elementary School | Franklin - Louisburg Elementary |
| Tax Annual Amount | 3127.97 |
| Middle/Junior High School | Franklin - Terrell Lane Middle |
| Structure Type | Site Built |
| Standard Status | Active |
Interior Features
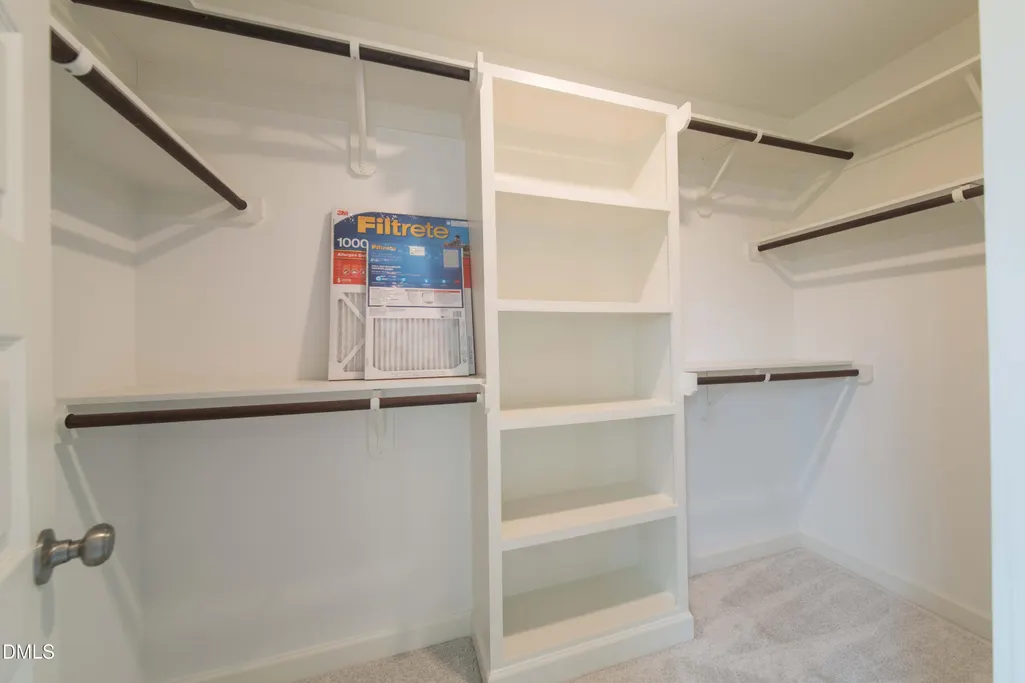
| Interior Amenities | Bathtub/Shower Combination,Built-in Features,Ceiling Fan(s),Kitchen Island,Kitchen/Dining Room Combination,Pantry,Tray Ceiling(s),Walk-In Closet(s),Walk-In Shower |
|---|---|
| Flooring | Carpet,Luxury Vinyl,Tile |
| Common Walls | No Common Walls |
| Air Conditioning Y/N | true |
| Heating Y/N | true |
| Above Grade Finished Area | 1482 |
| Total Bedrooms | 3 |
| Total Baths | 2 |
Exterior Features
| Exterior Amenities | Fenced Yard,Private Yard |
|---|---|
| Fencing | Back Yard,Fenced,Full,Gate |
| Water Source | Public |
| Lot Size Area | 0.38 |
| Foundation Details | Crawlspace |
| Spa | false |
| Building Area Total | 1482 |
| Lot Size Acres | 0.38 |
| Waterfront Y/N | false |
Amenities
- Foreclosure
- Views
- Short Sale
- New Construction
- Adult 55+
- Lease To Own
- No HOA Fees
- Furnished
- Primary On Main
- Air Conditioning
- Seller Finance
- Green
- Fixer Upper
- Horse
- Golf
- Fireplace
- Deck
- Garage
- Basement
- Pool
Property vs Single Family Average in 27549
Price
Year Built

 © 2026 Longleaf Pines Association of Realtors MLS. All Rights Reserved. IDX information is provided exclusively for consumers' personal, non-commercial use and may not be used for any purpose other than to identify prospective properties consumers may be interested in purchasing. Information deemed reliable but not guaranteed. Properties marked with the IDX icon are provided courtesy of the Longleaf Pines Association of Realtors MLS, Inc., Internet Data Exchange (IDX).
